
A contemporary garden for entertaining and family life
Balancing beauty and practicality
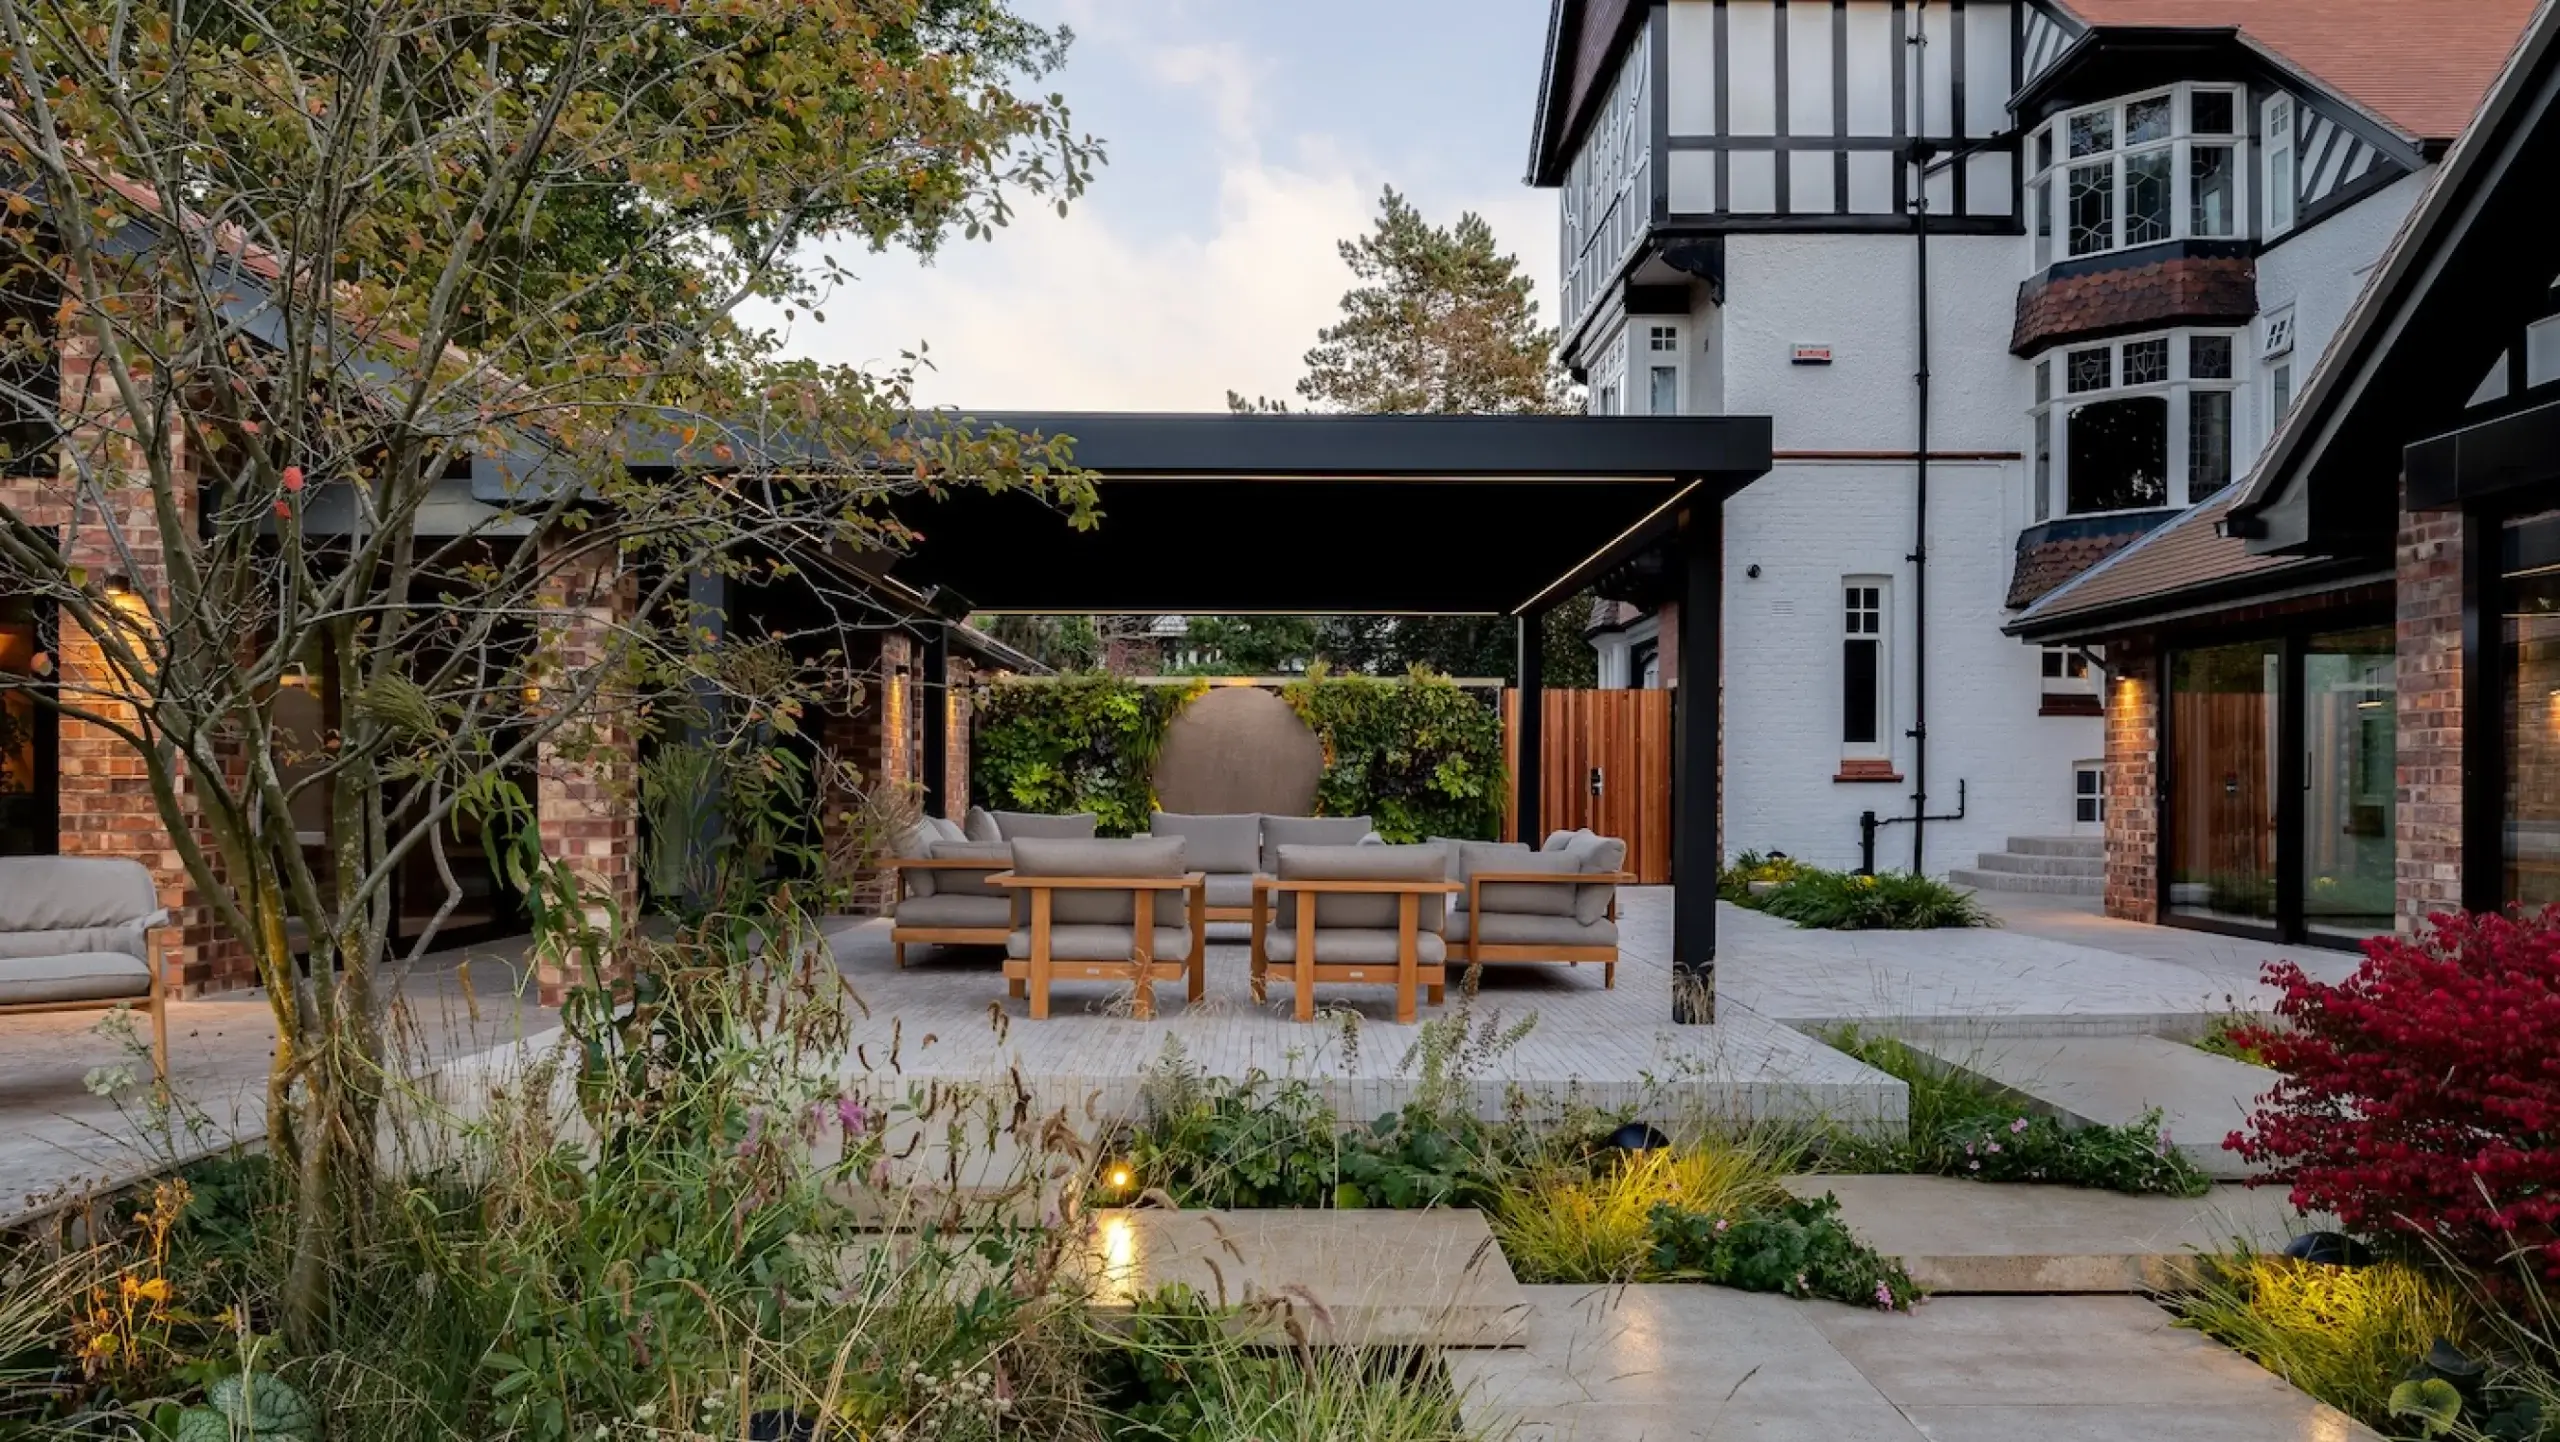
The outdoor kitchen, pergolas and a sunken hot tub create a space for entertaining, while the rear of the garden was kept deliberately open with a large lawn for children to play football and spend time outdoors.
It’s a garden that’s equally suited to everyday family life and larger gatherings.


Getting the details right
The site had a high water table and existing drainage issues, so land drains were installed throughout the garden, with a submersible sump pump beneath the sunken hot tub to manage groundwater. Working closely with the building contractor meant we could connect into the drainage infrastructure already installed on site, avoiding unnecessary work and creating a joined-up solution.
Large-format Schellevis concrete paving also presented its own challenges, with individual slabs weighing close to a tonne. Installing them accurately while maintaining consistent shadow gaps required careful planning and precision throughout the build.



Built to mature
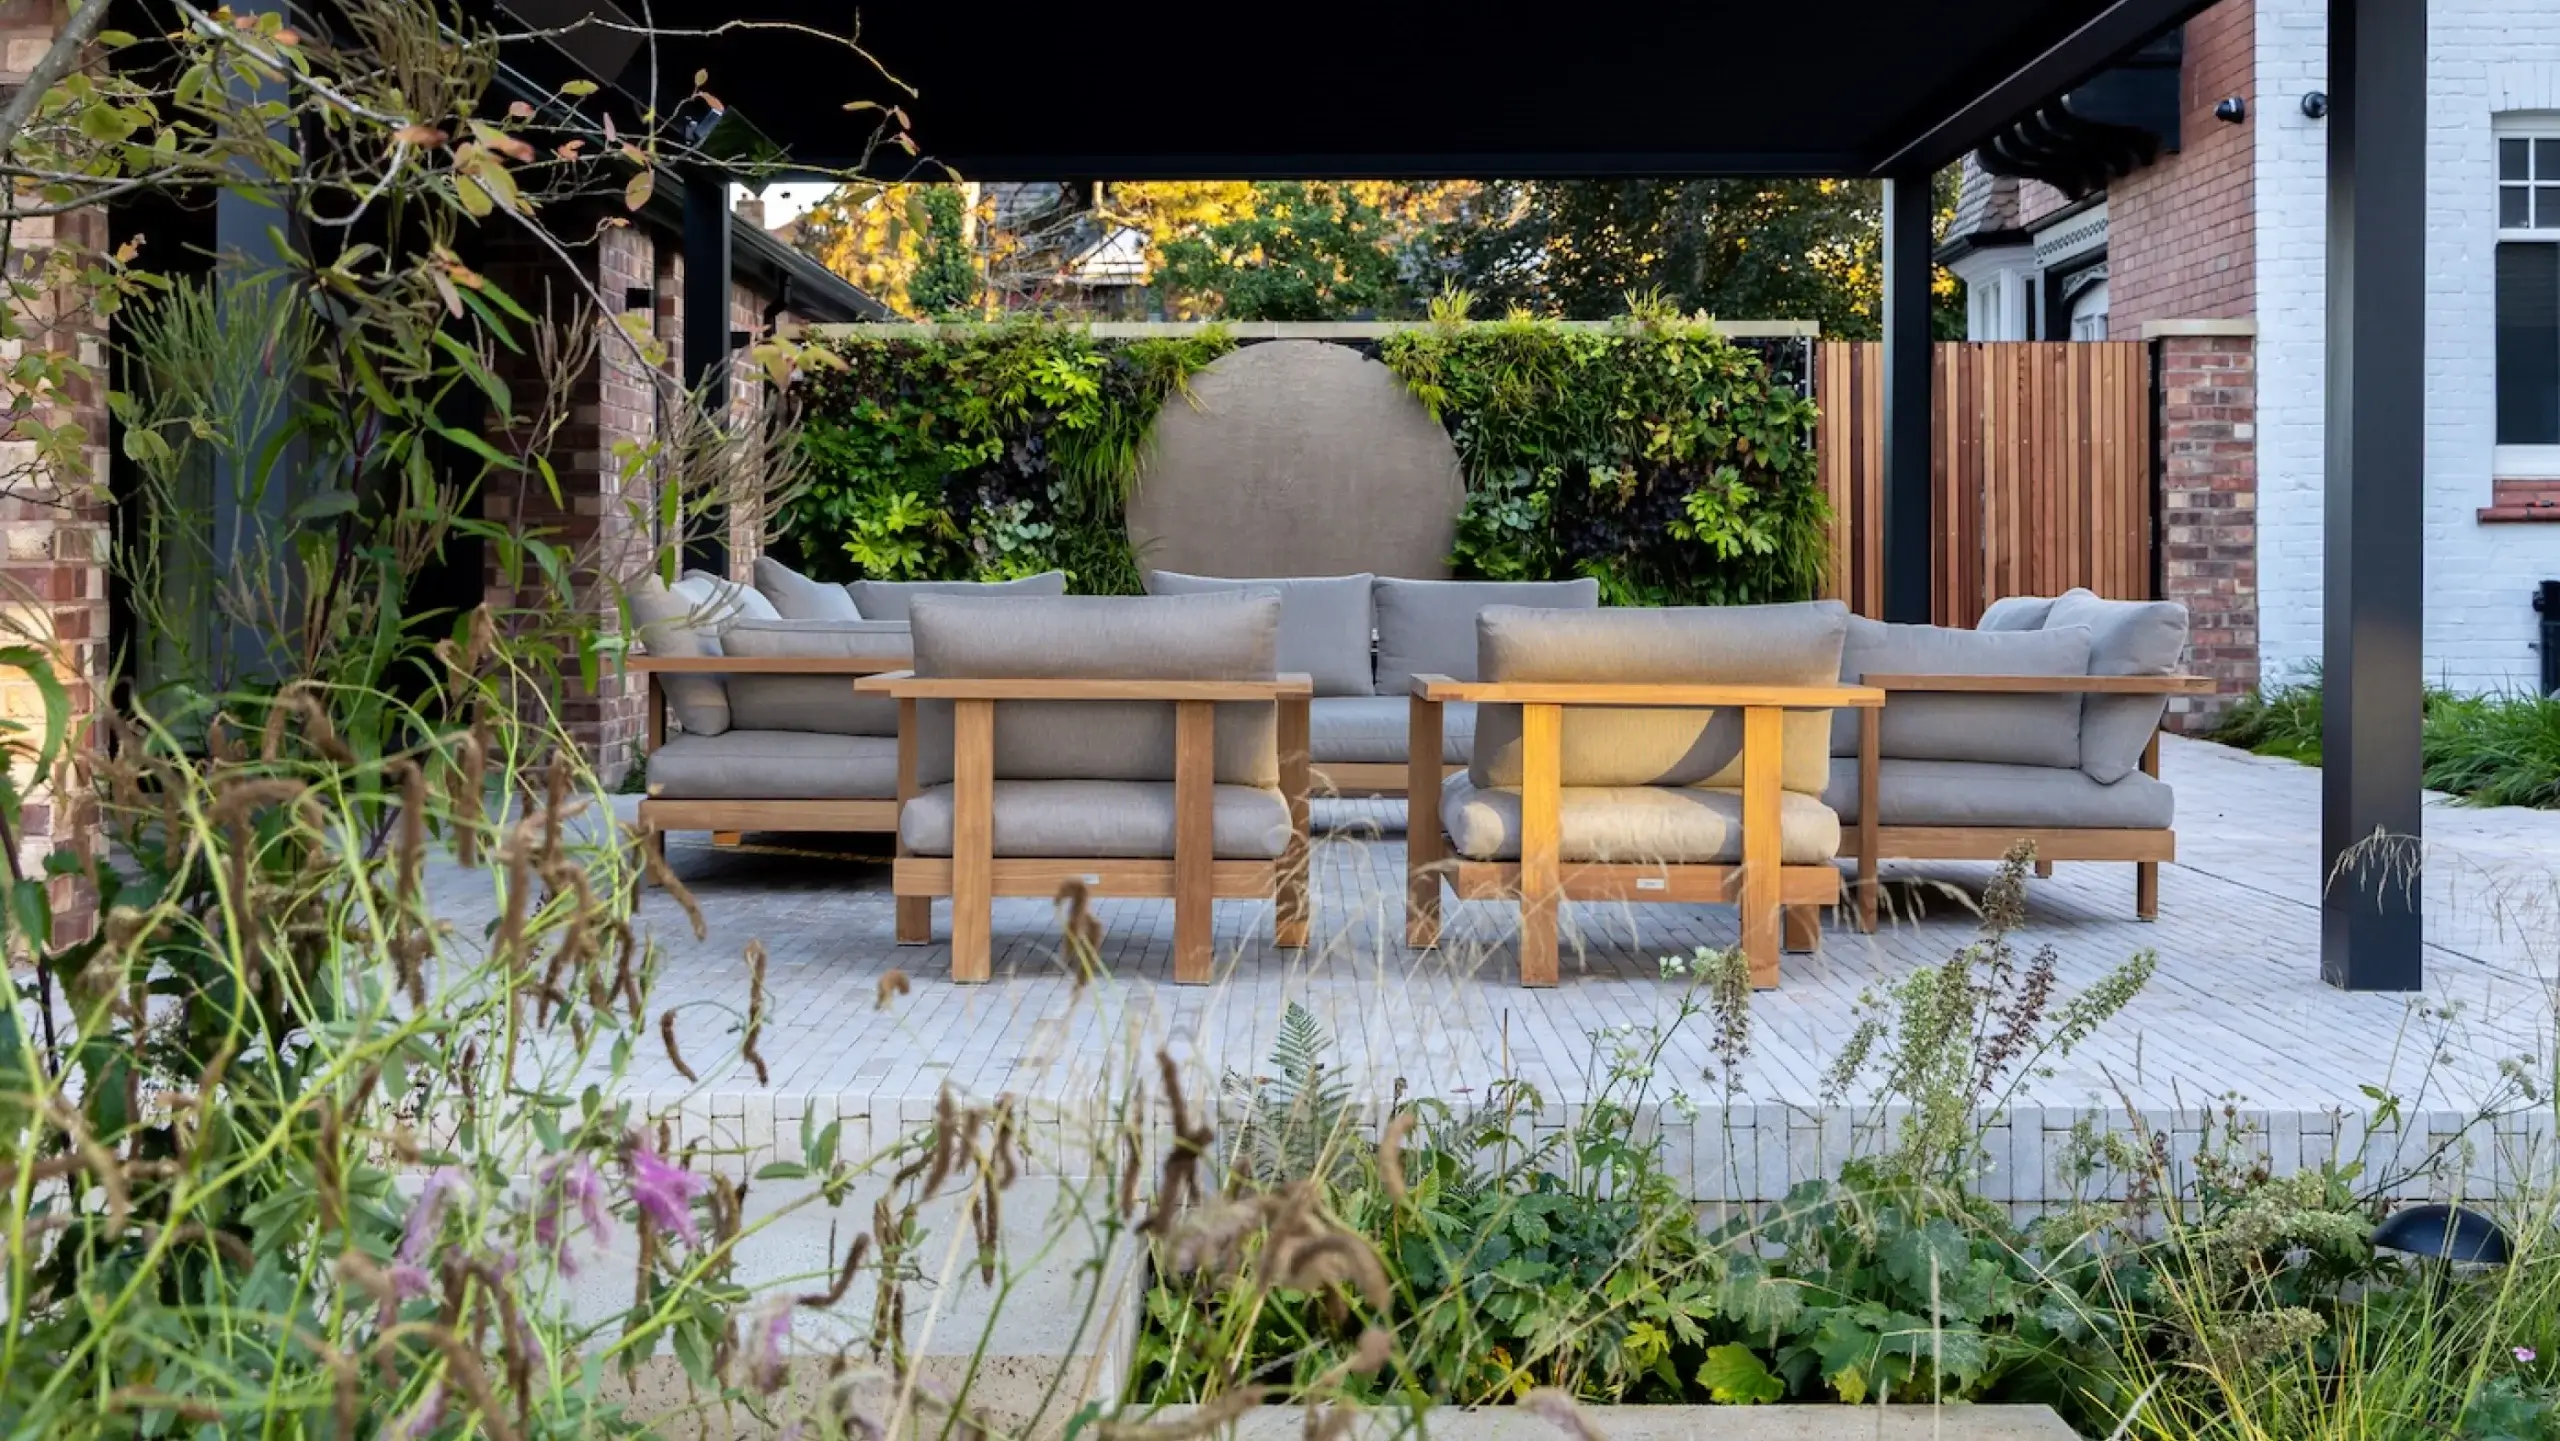
As with every project, the planting was designed with the future in mind.
Multi-stem Amelanchier, hornbeam and carefully selected perennial planting bring softness and seasonal interest to the architectural structure of the garden. While the terrace provides an immediate focal point, the planting will continue to establish and evolve, adding depth and character year after year.


