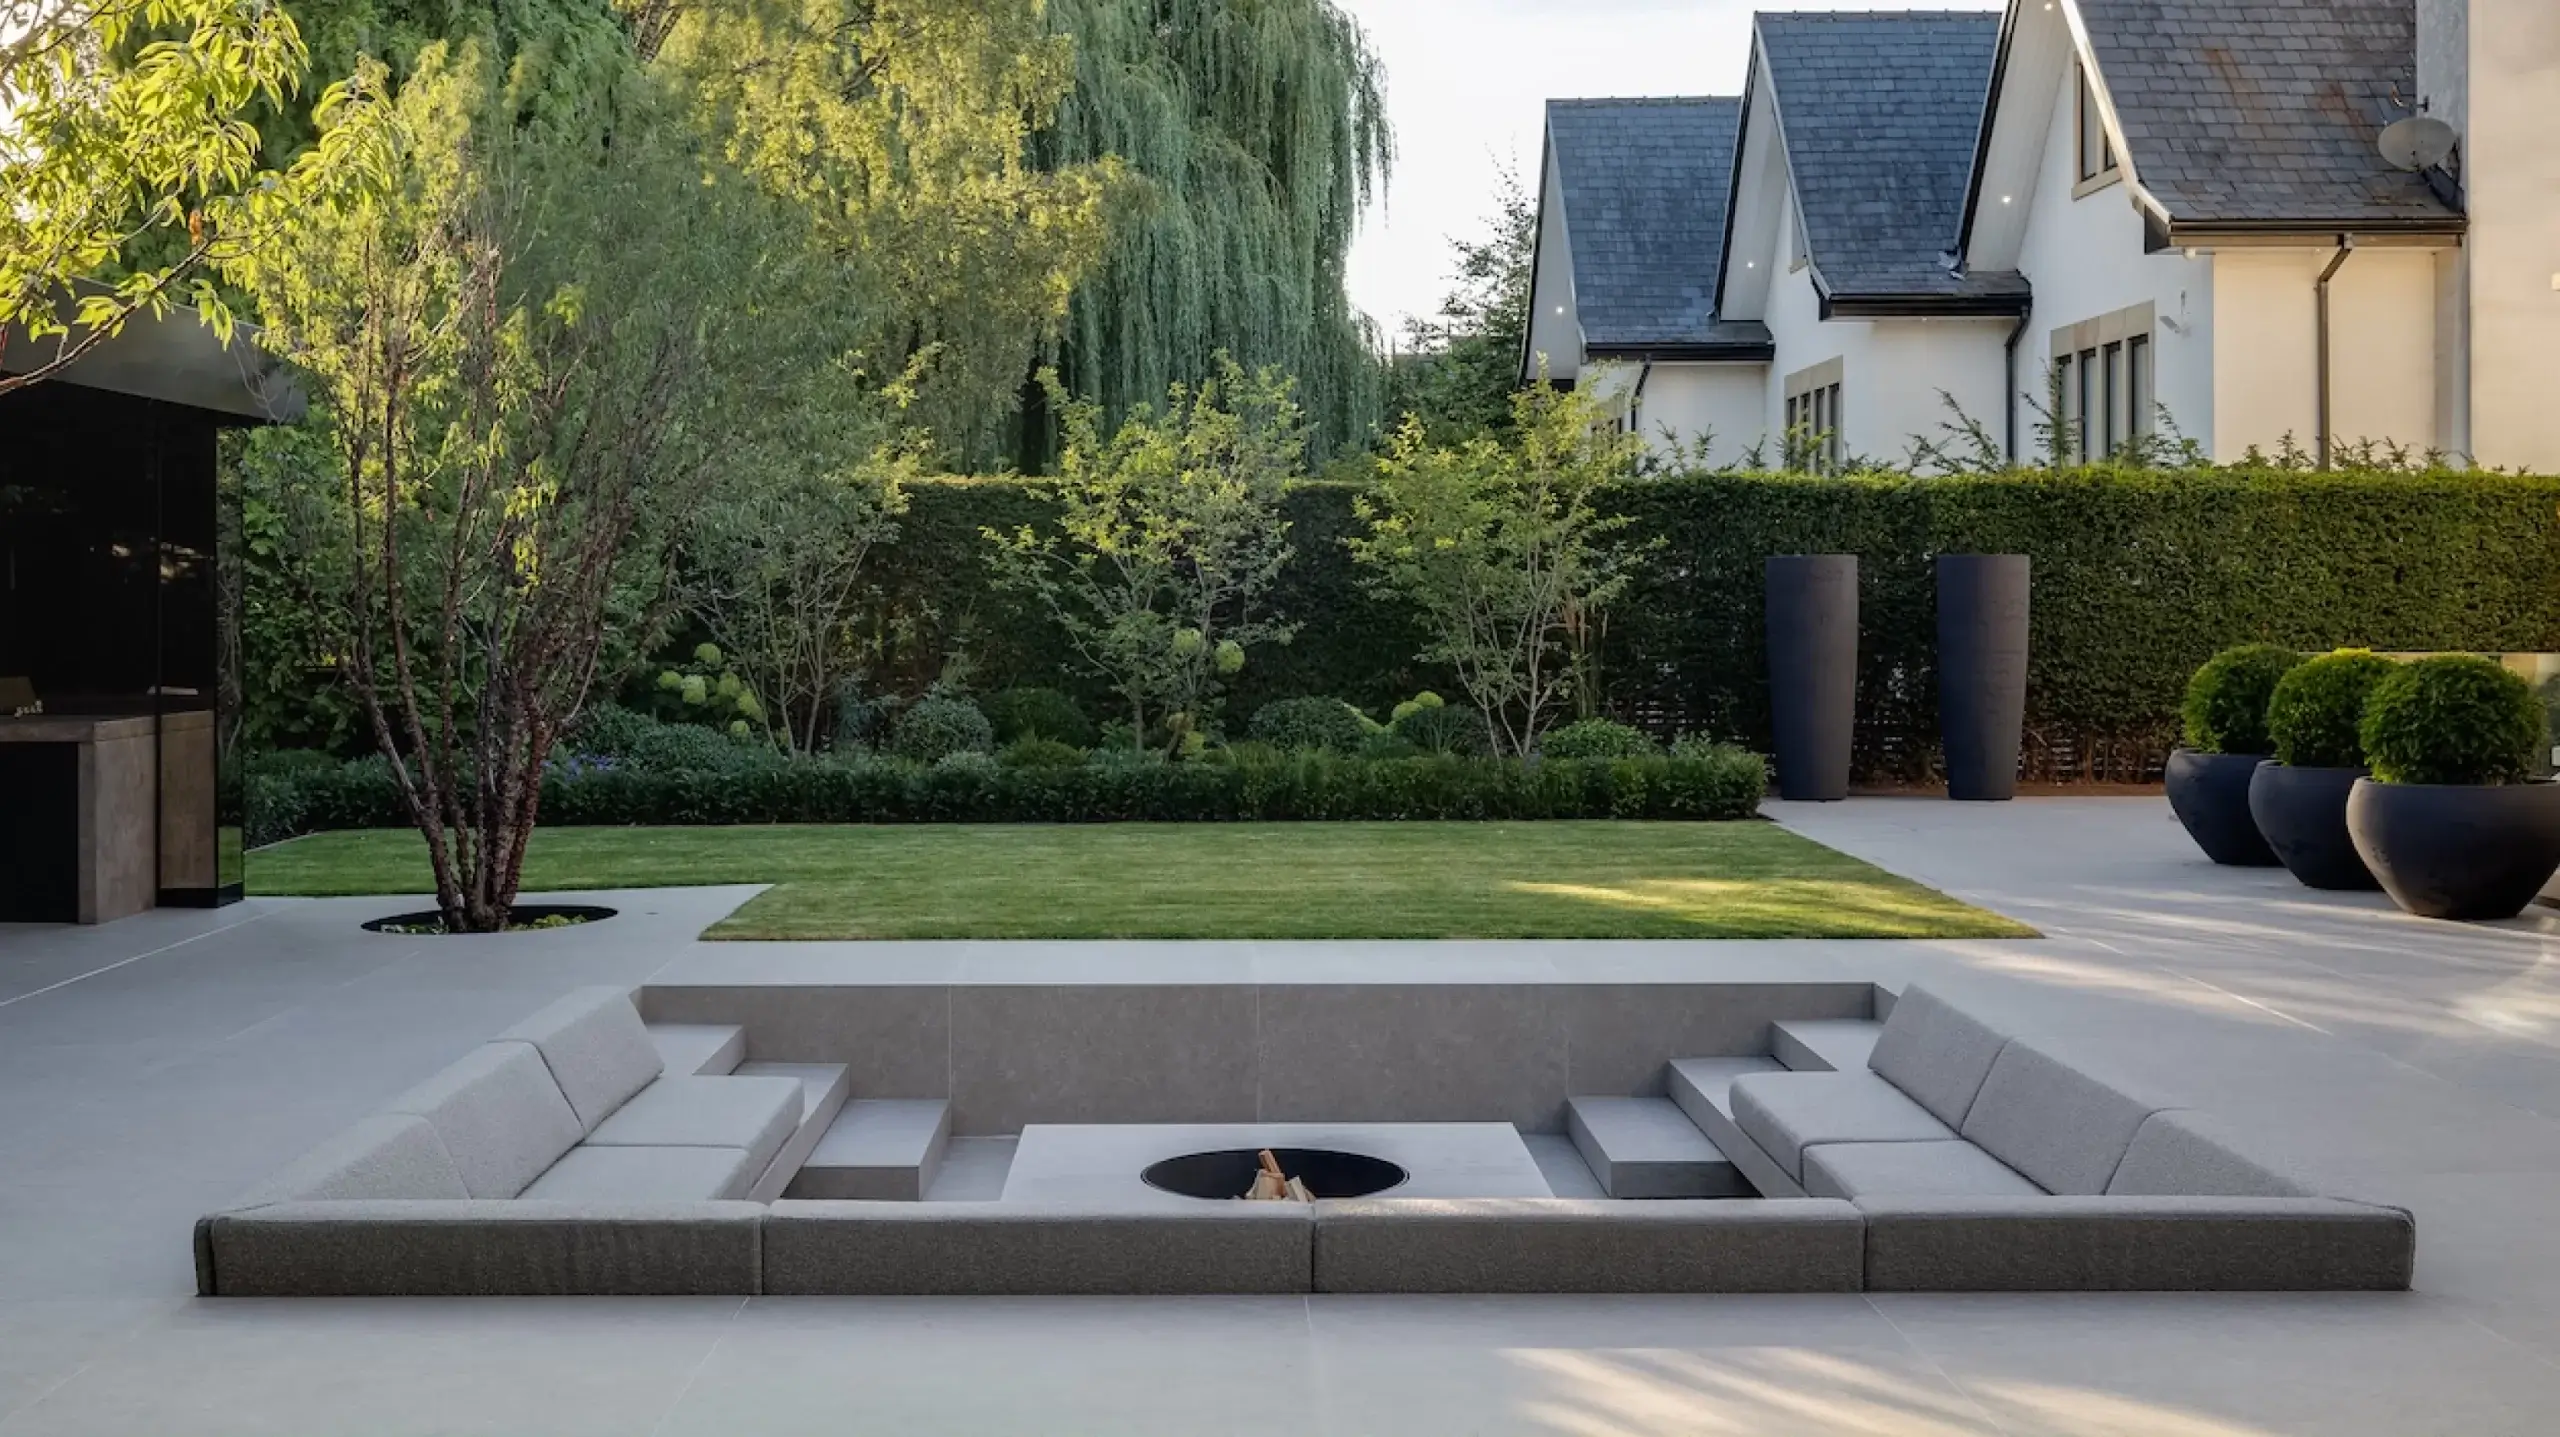
Bringing architecture and landscape together
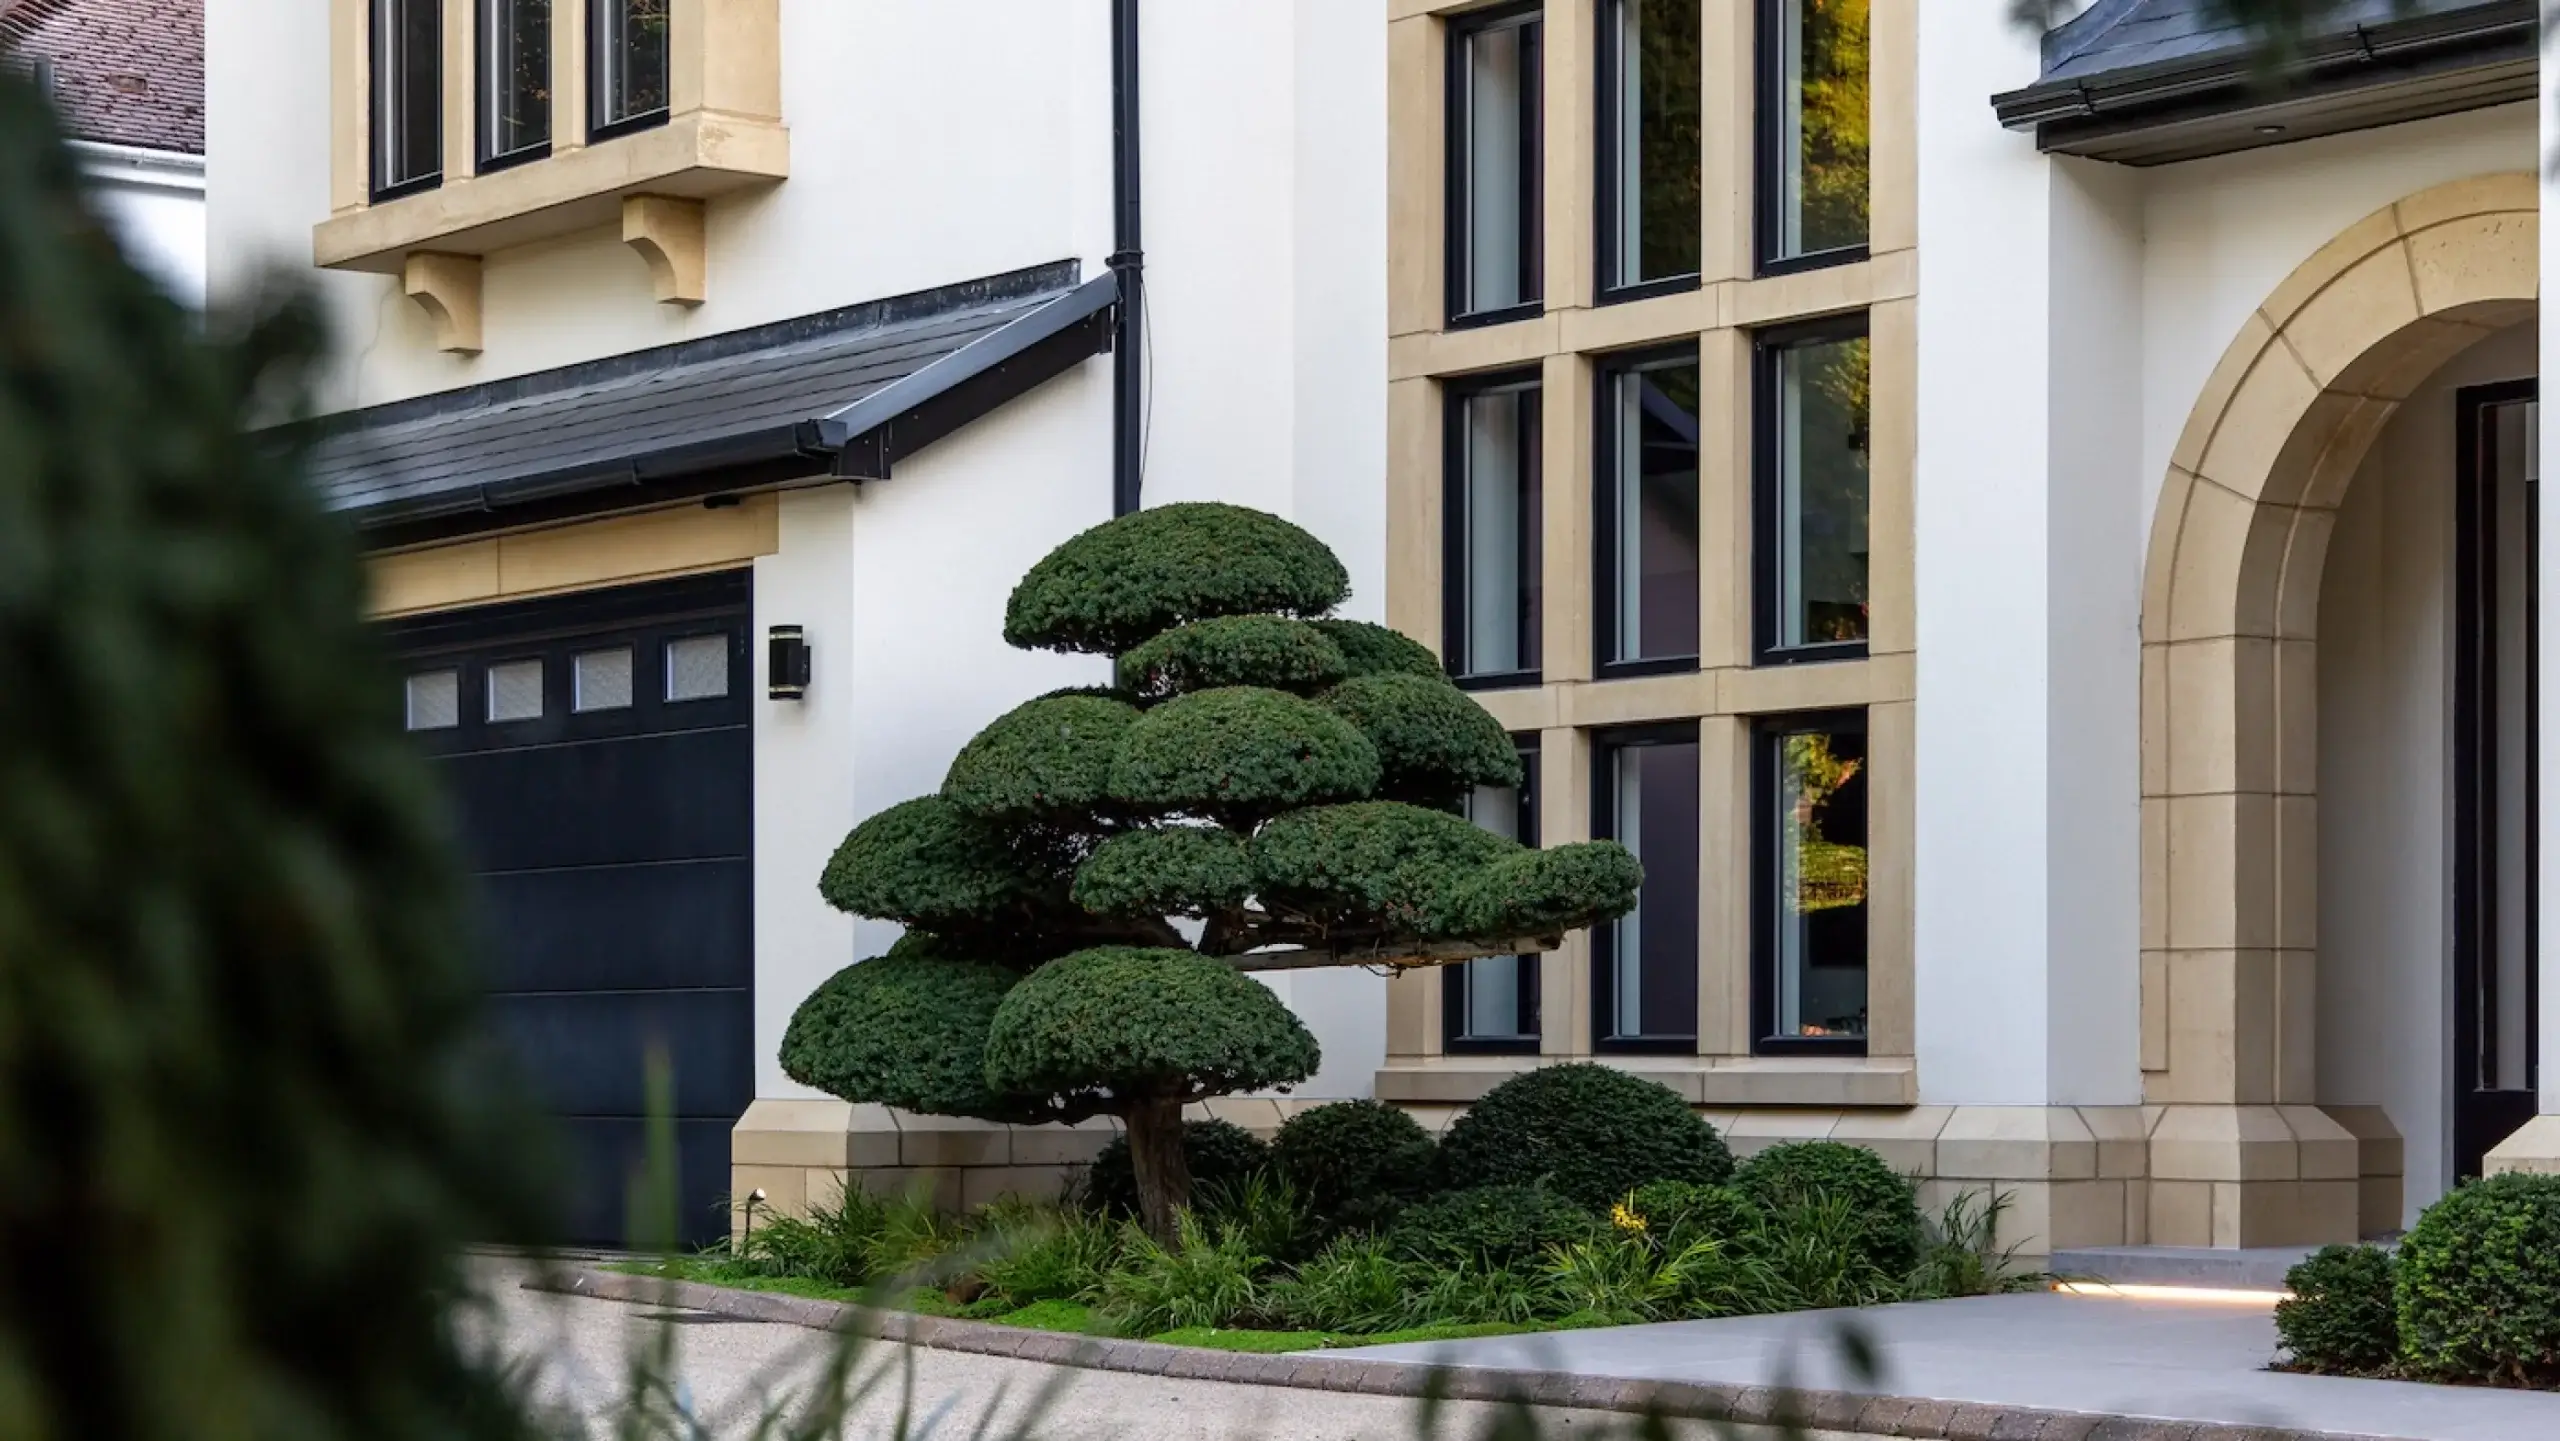
A living focal point
One of the defining features of the project sits at the front of the property.
A mature specimen bonsai welcomes visitors as they arrive, carefully positioned to create an immediate focal point against the architectural backdrop. In a garden where every line has been considered, the bonsai brings a sense of maturity, character and permanence from the moment you step onto the drive.

The details make the difference
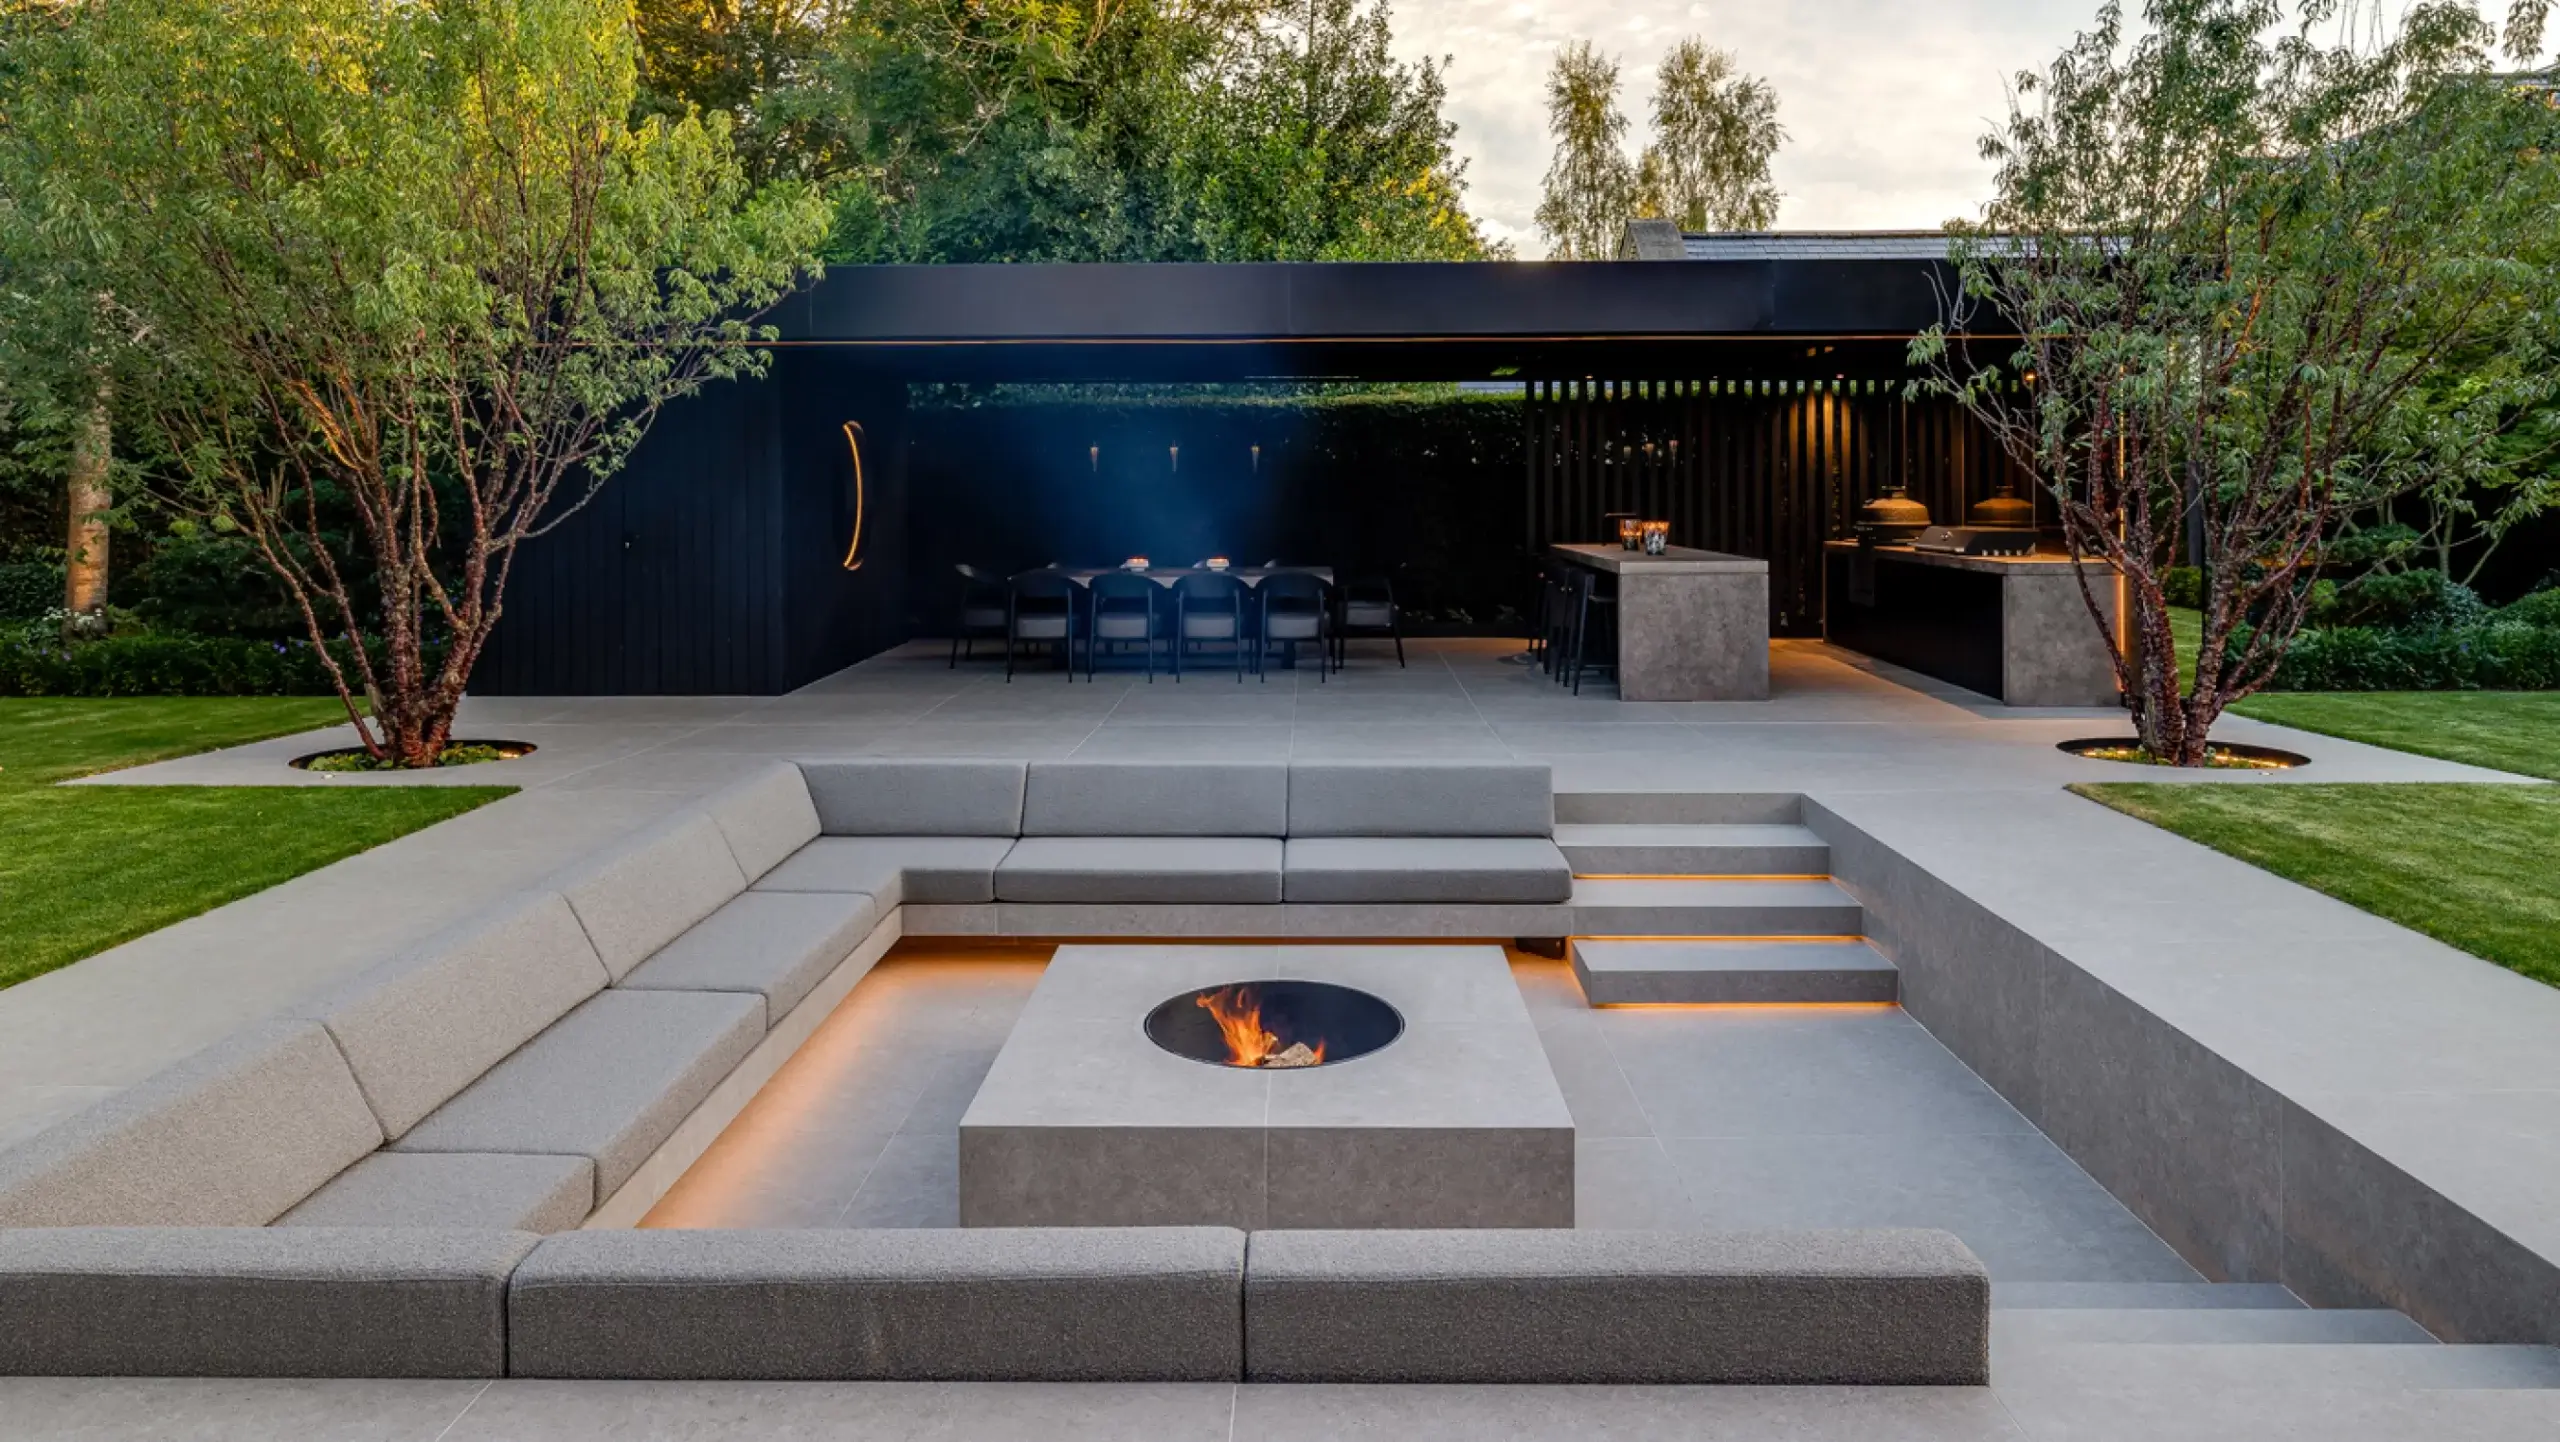
Features such as the sunken seating area and fire pit demanded more than careful paving.
Much of the work happened beneath the surface, where foundations and structural formwork had to be set out with millimetre accuracy before any porcelain was laid. Every exposed edge was mitre cut and resin bonded to create the appearance of solid floating blocks rather than individual tiles.
These are the details that give the garden its calm, refined feel.


Planting that softens the structure
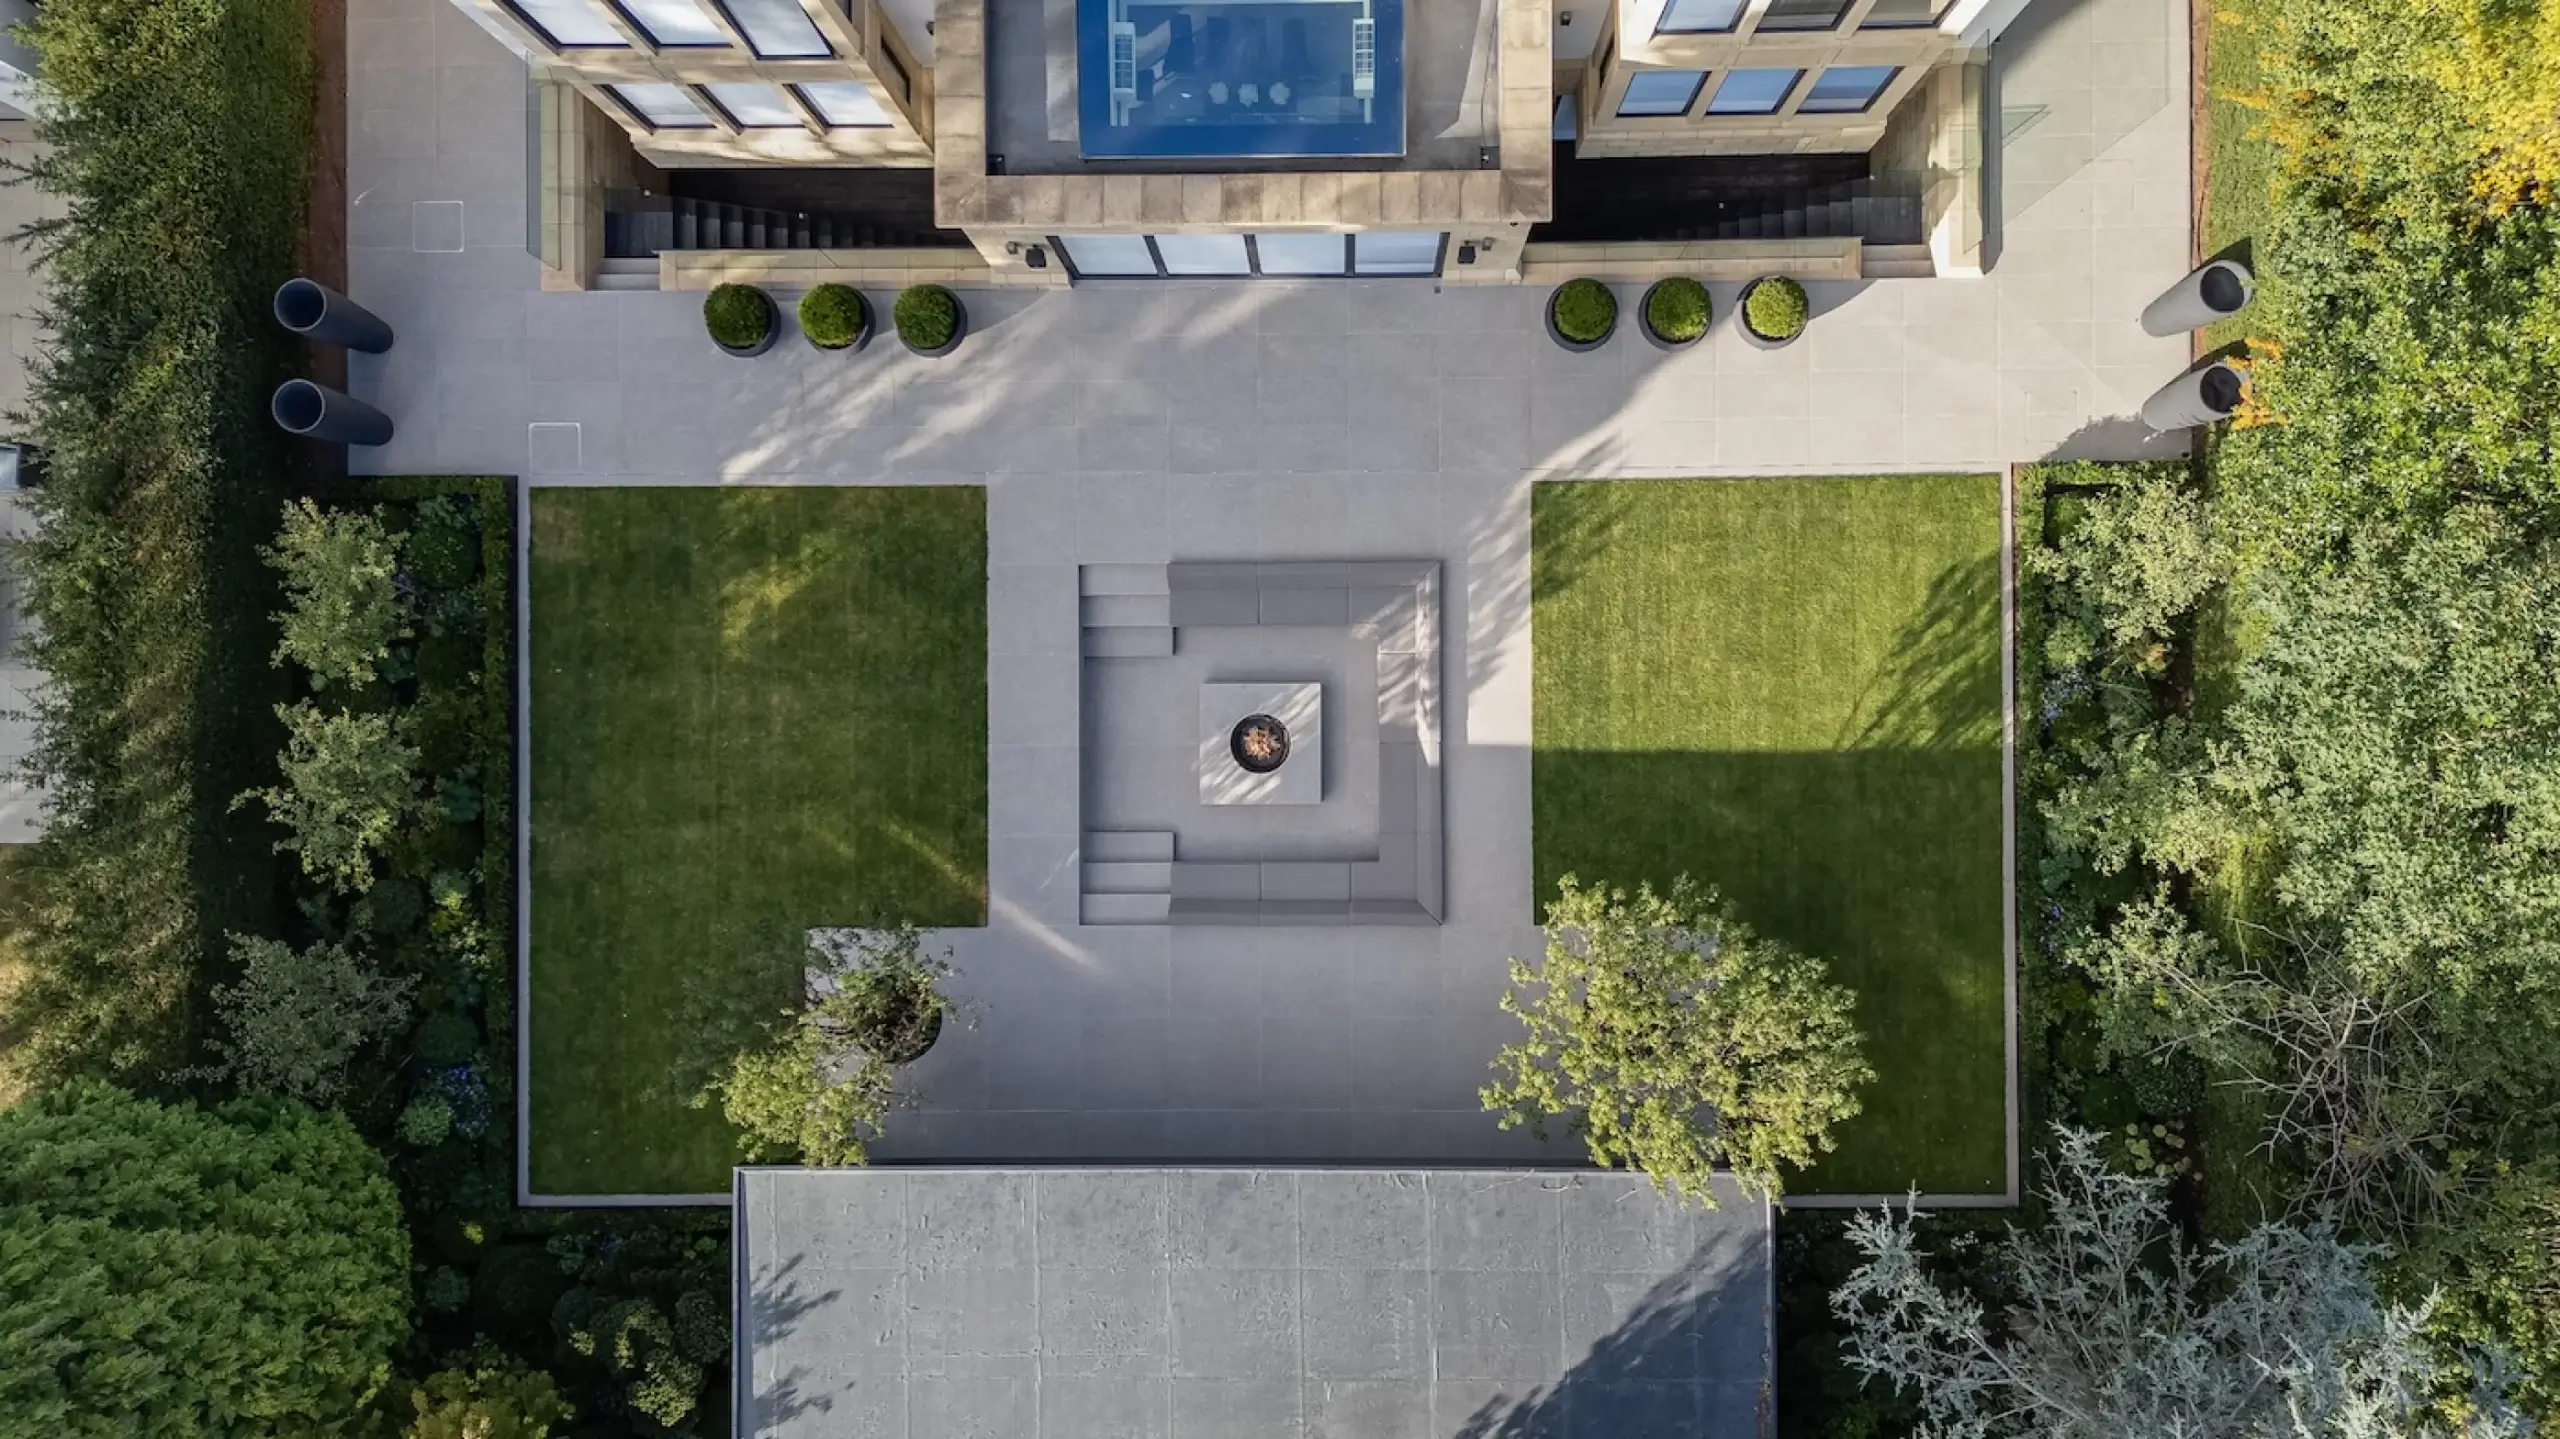
Set against contemporary architecture, carefully selected trees and planting bring movement and seasonality.
Multi-stem Amelanchier, Tibetan cherry and specimen bonsai introduce softness and texture, while structured hedging reinforces the formal layout. As the garden has established, we’ve continued to fine-tune the planting, responding to how different parts of the site receive sunlight throughout the year.