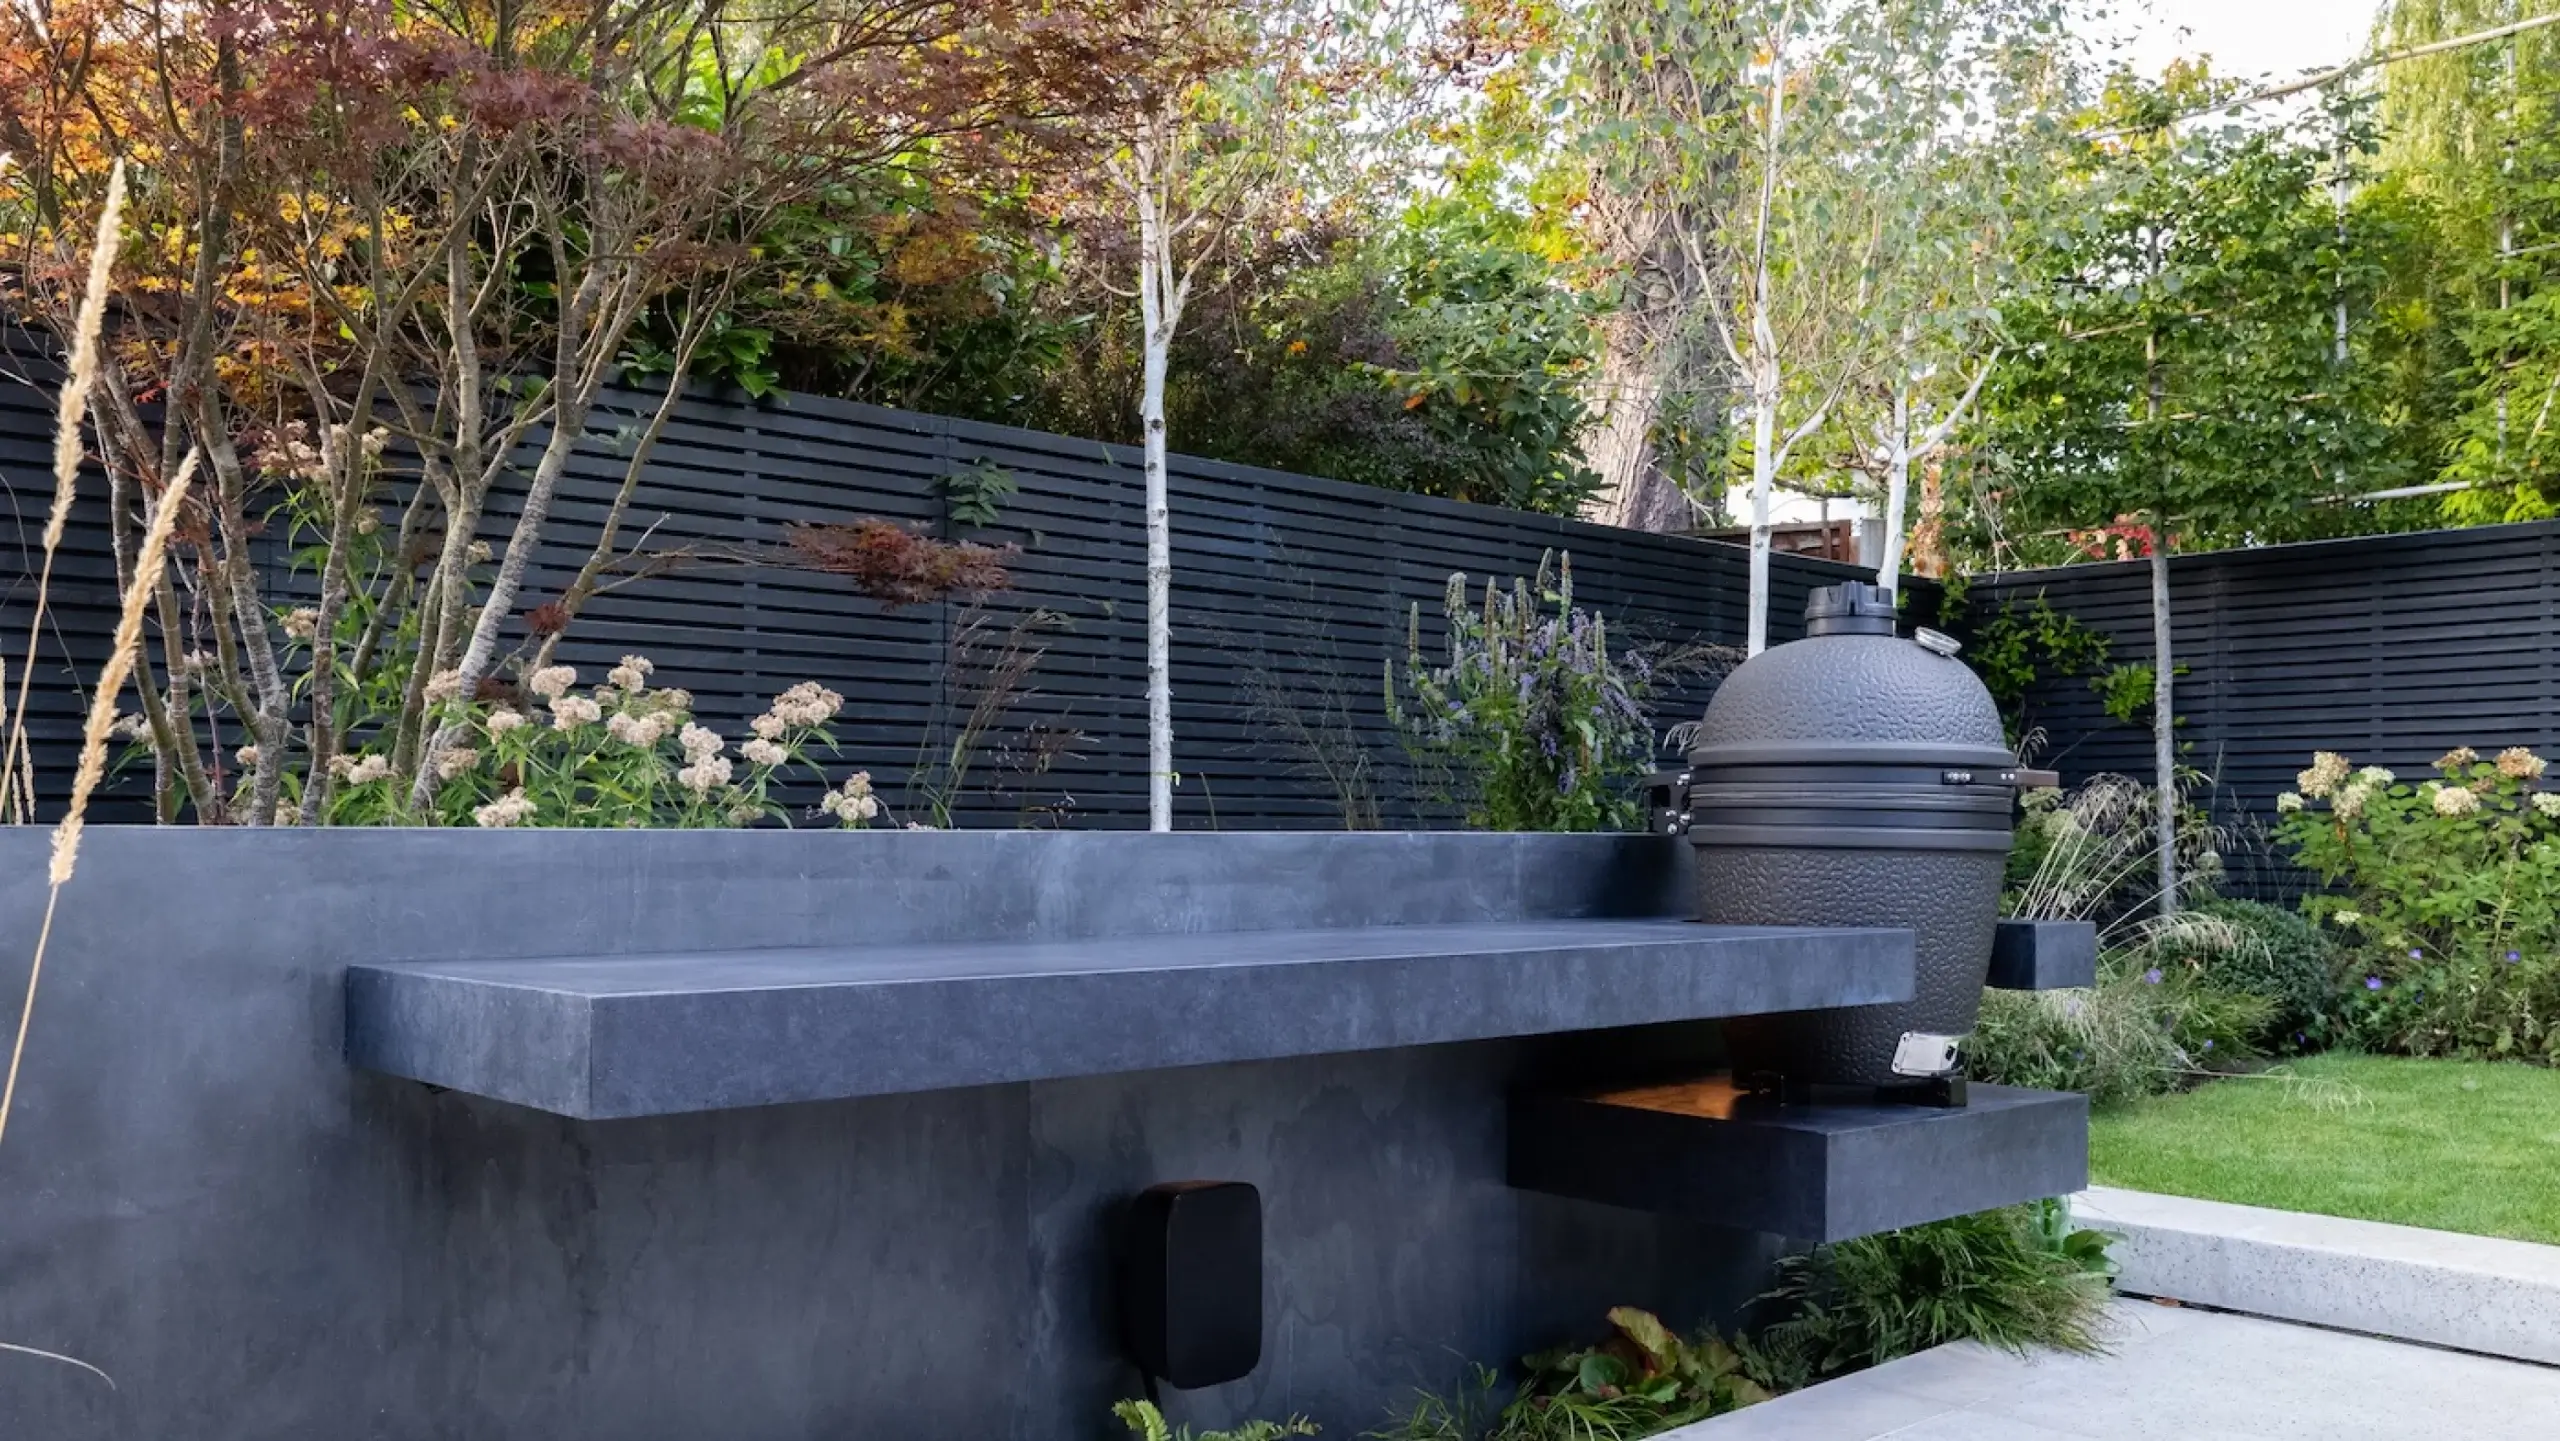
A complete garden transformation for modern family living
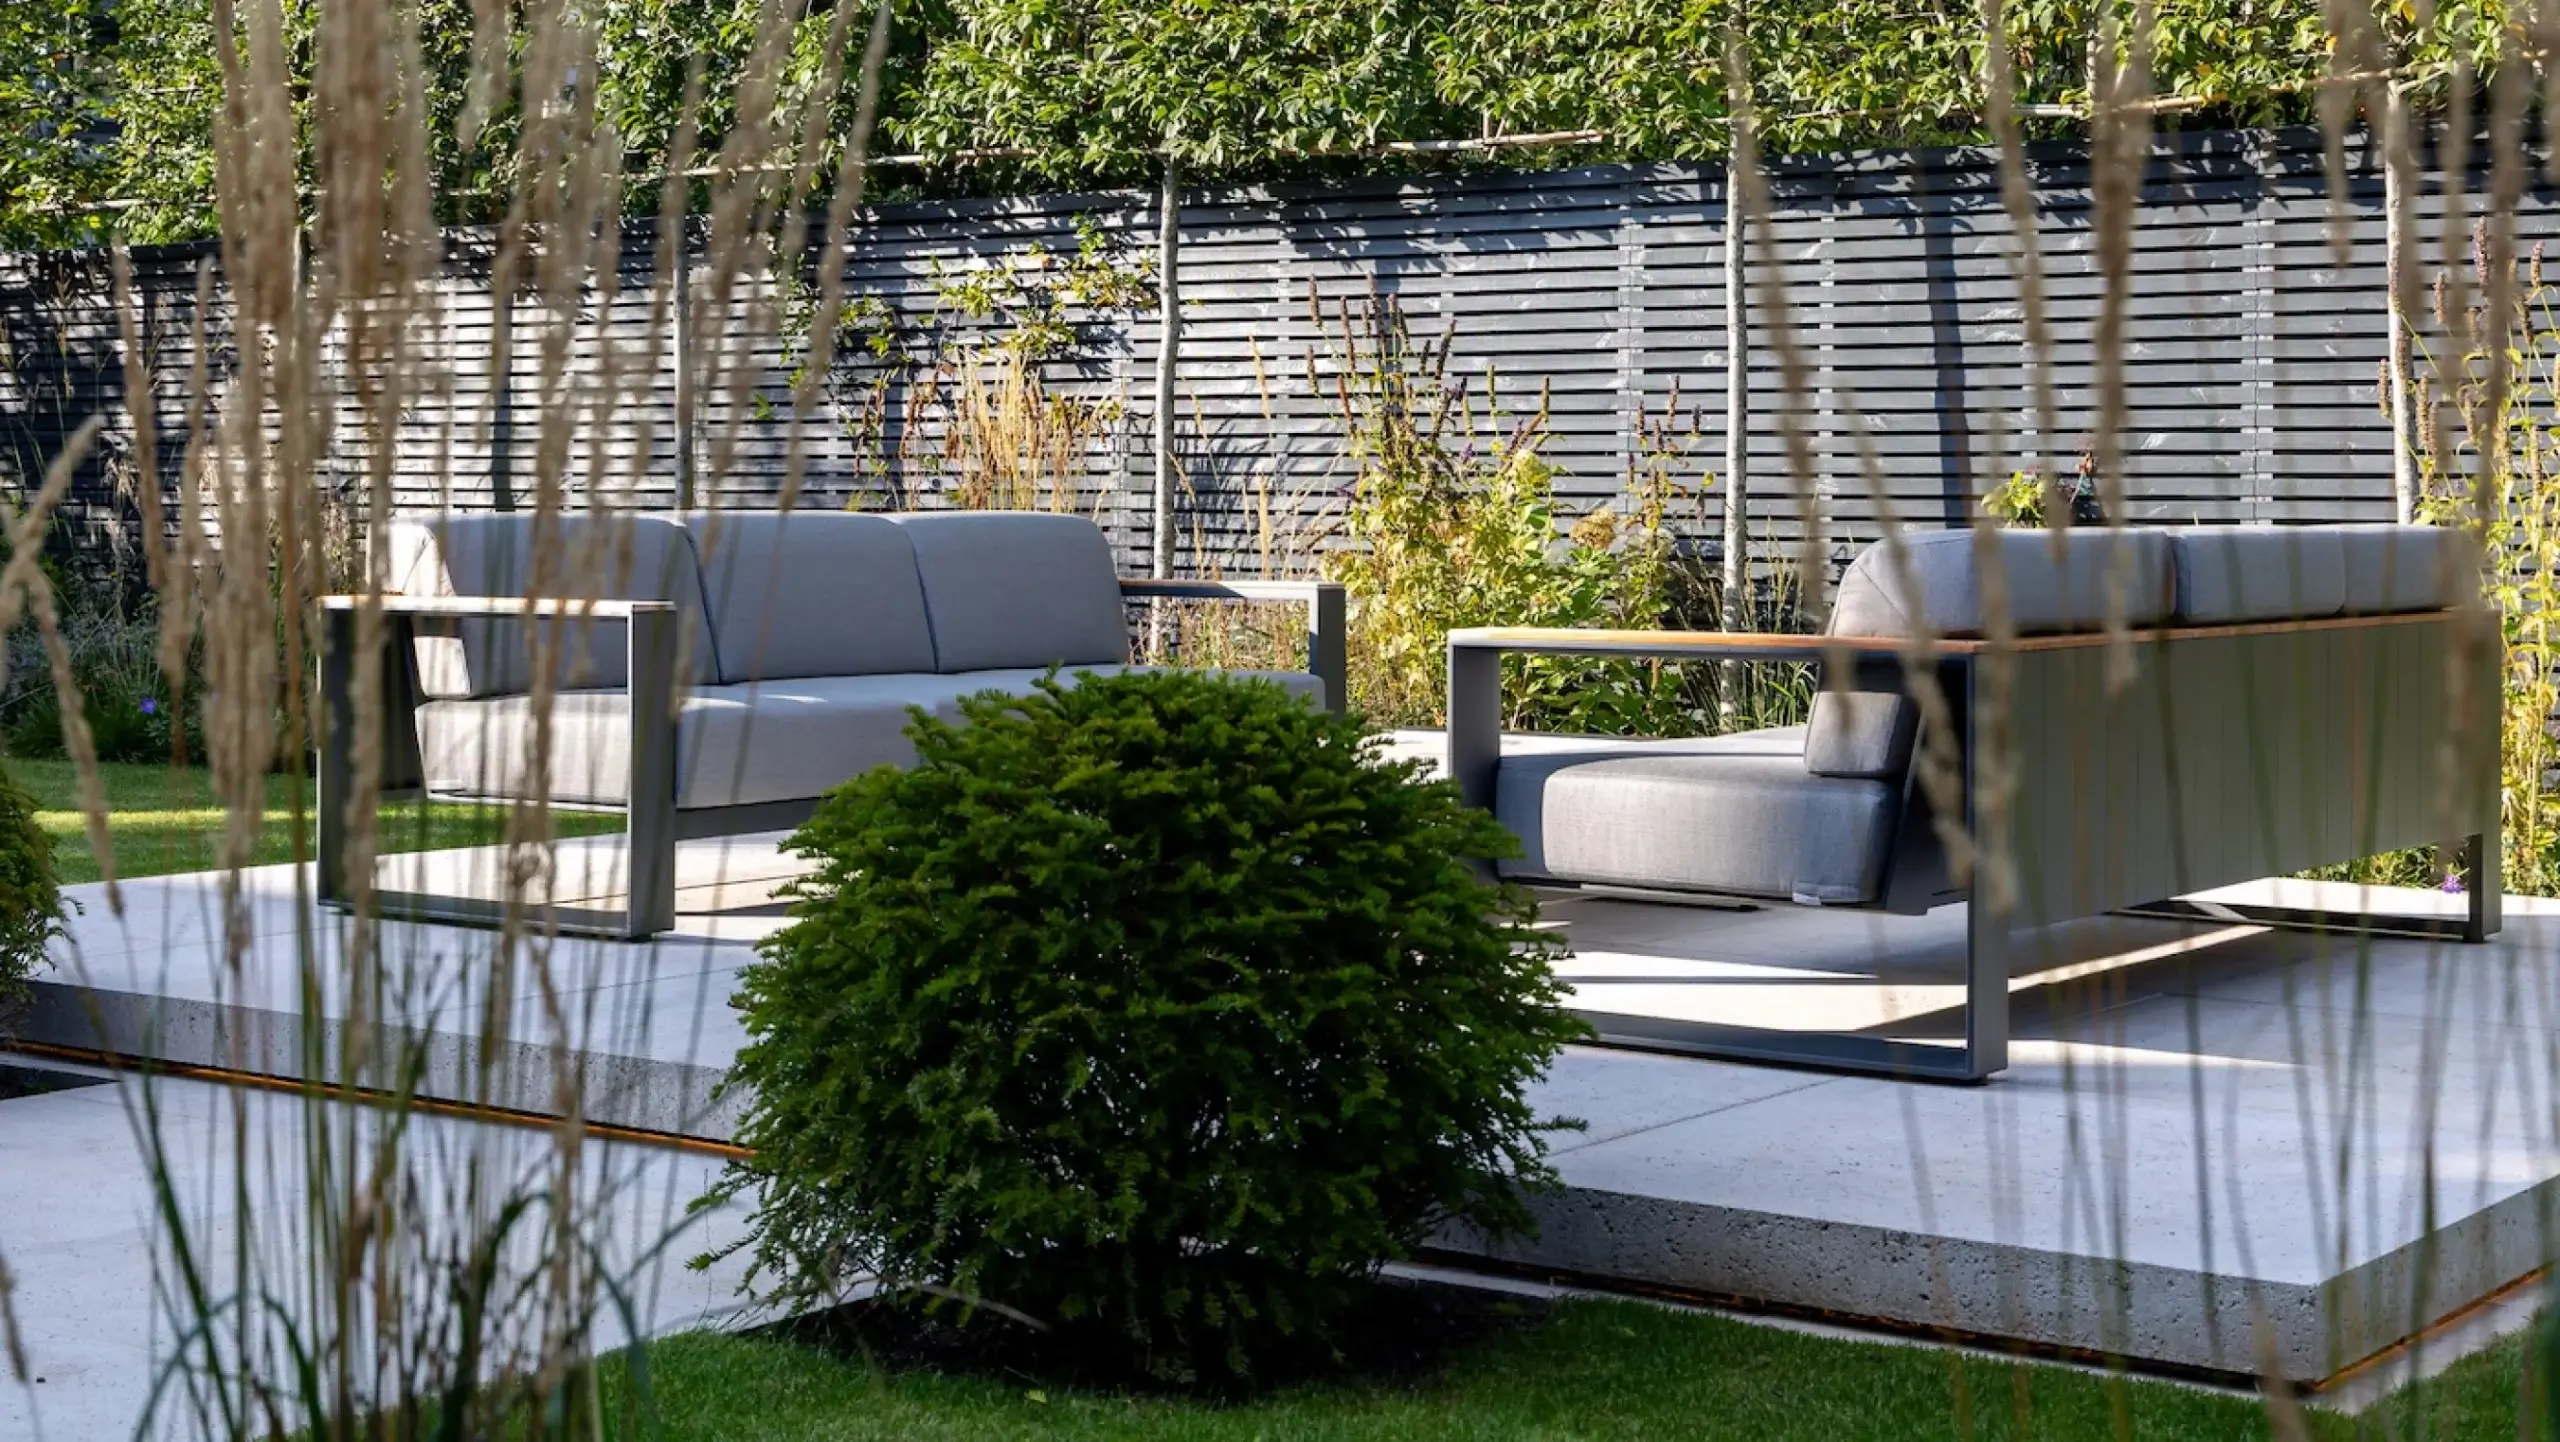
Spaces with purpose
The garden naturally divides into separate areas for dining, relaxing and entertaining, creating different places to enjoy throughout the day without the space ever feeling fragmented.
At the front of the property, detailed brick paving introduces visitors to the house, while new hedging and fencing provide a clean backdrop that allows the planting to become the focus.


Built around the future
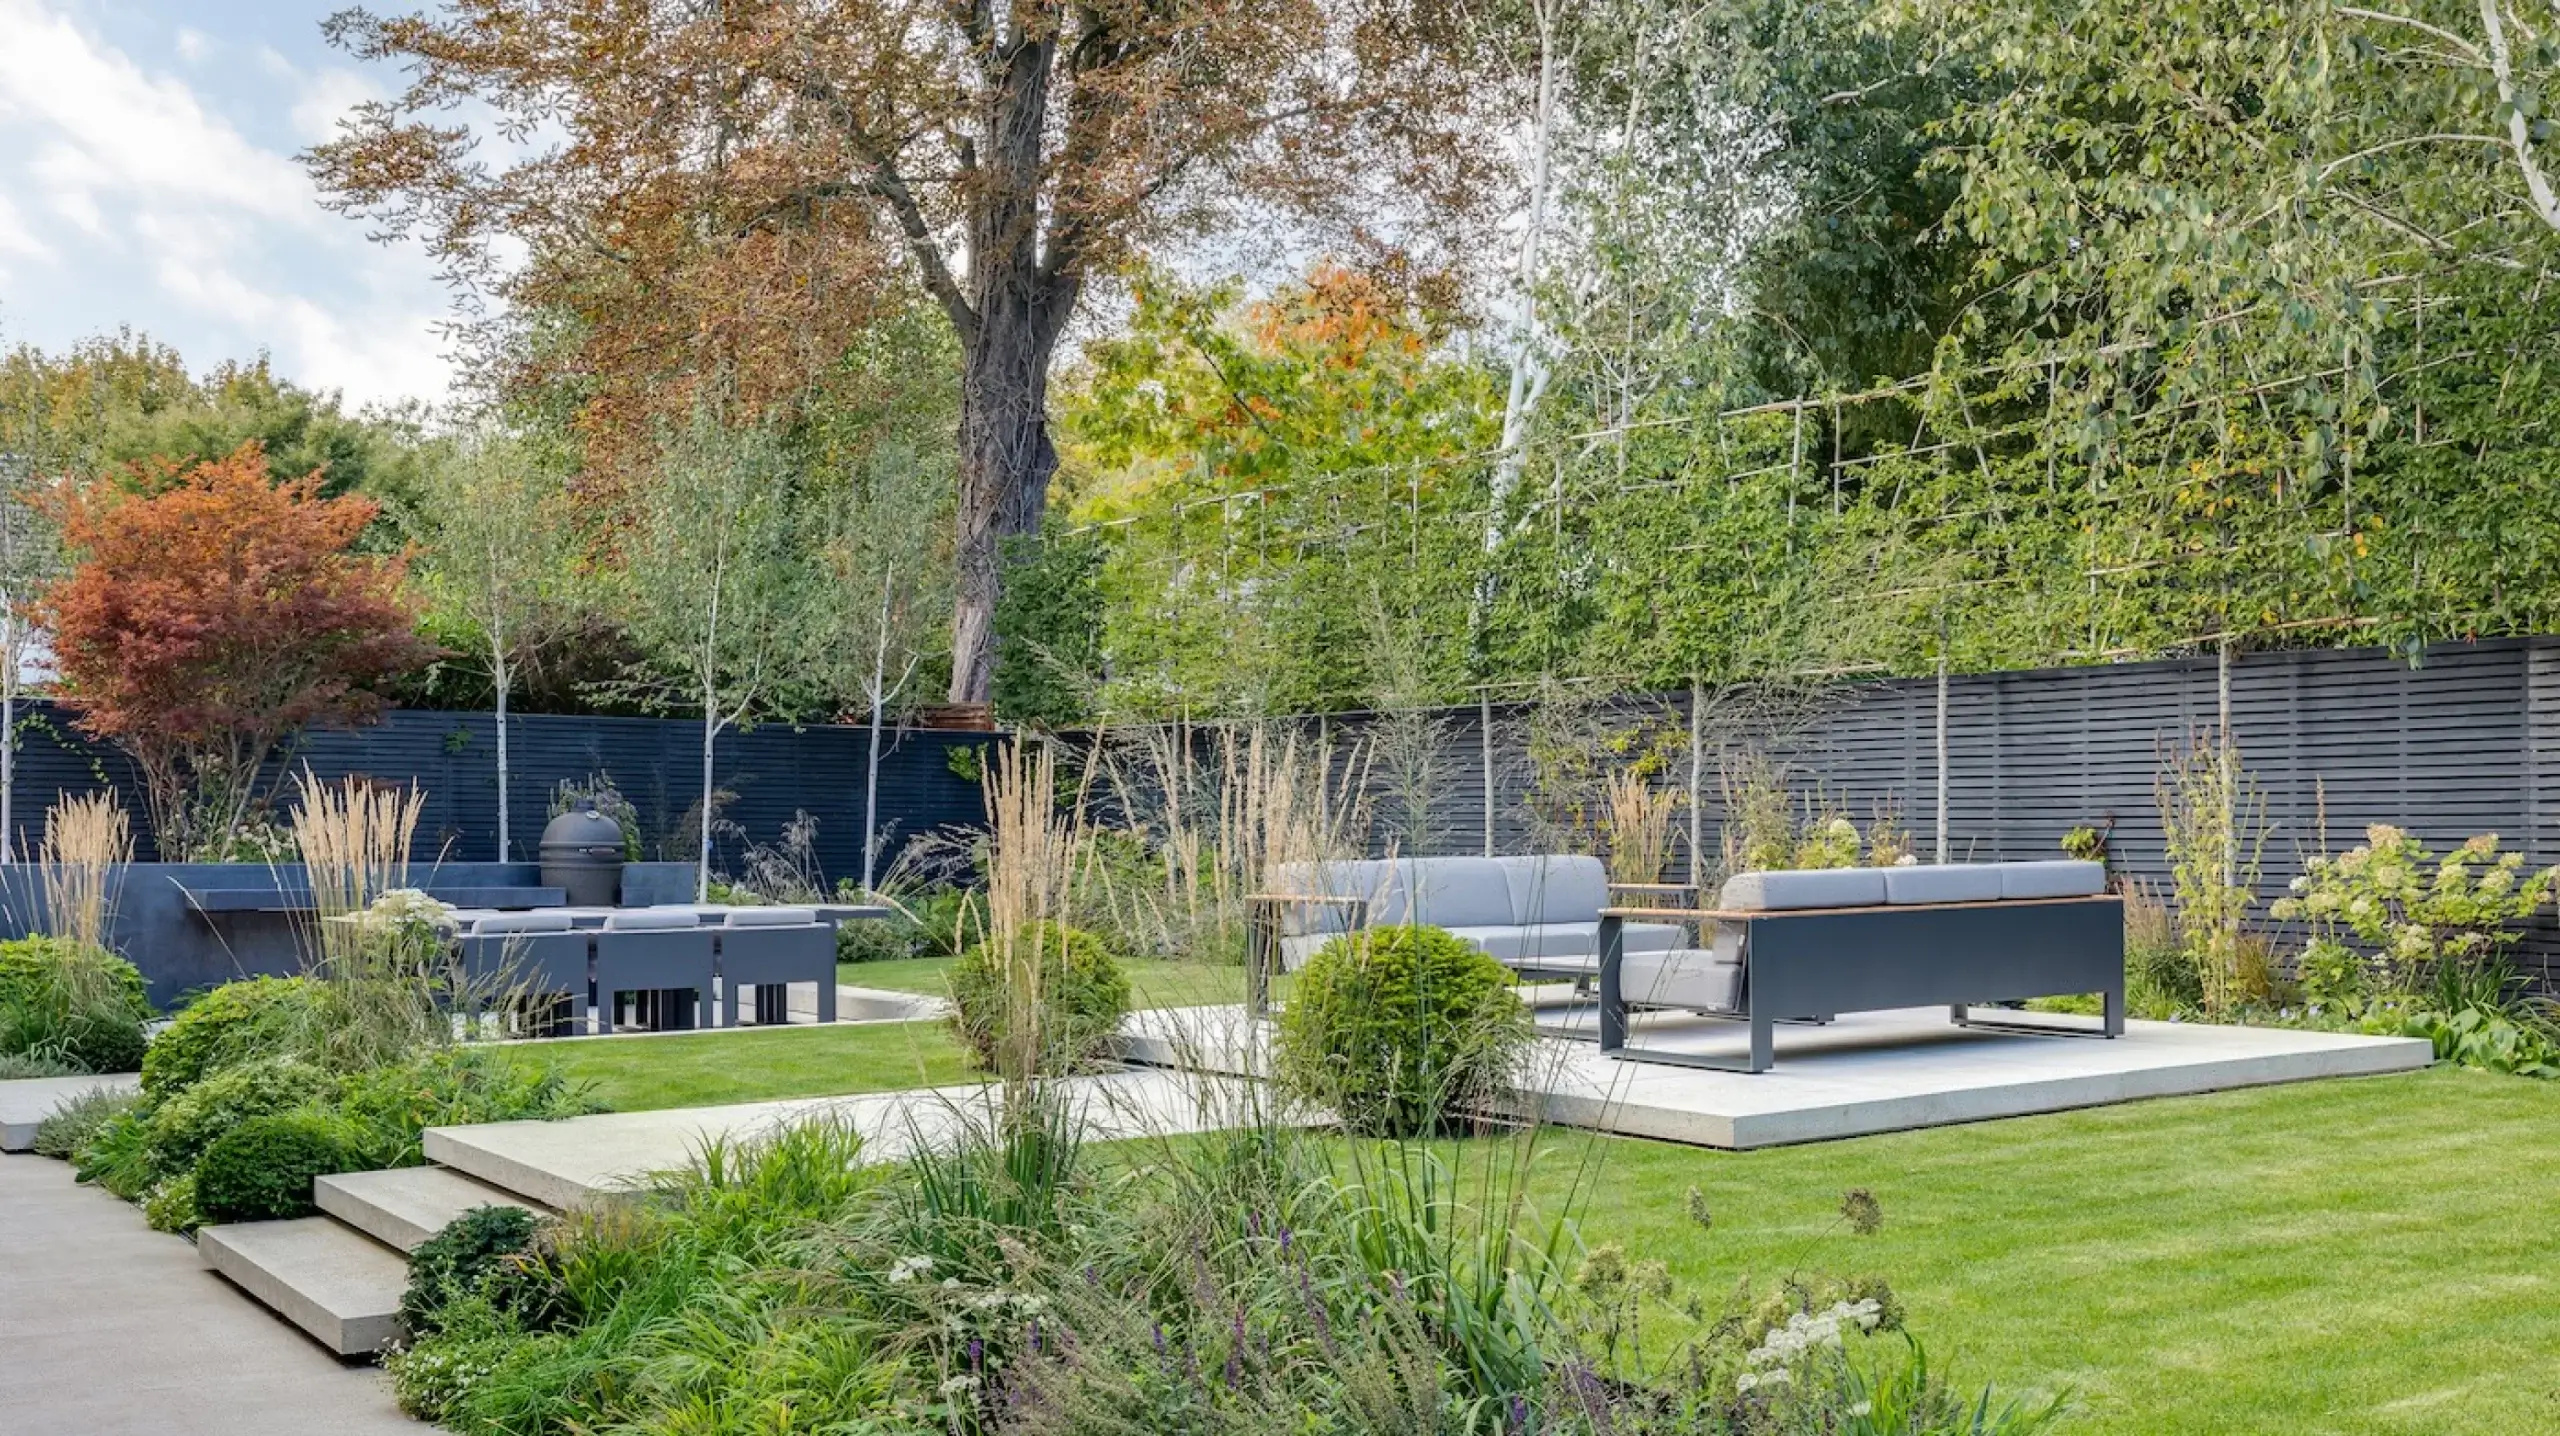
This garden was designed with time in mind. New planting can feel sparse at first, but giving plants the room they need to establish creates healthier, stronger gardens in the long term.
The planting has now matured, softening the hard landscaping and bringing the design to life in exactly the way it was intended.

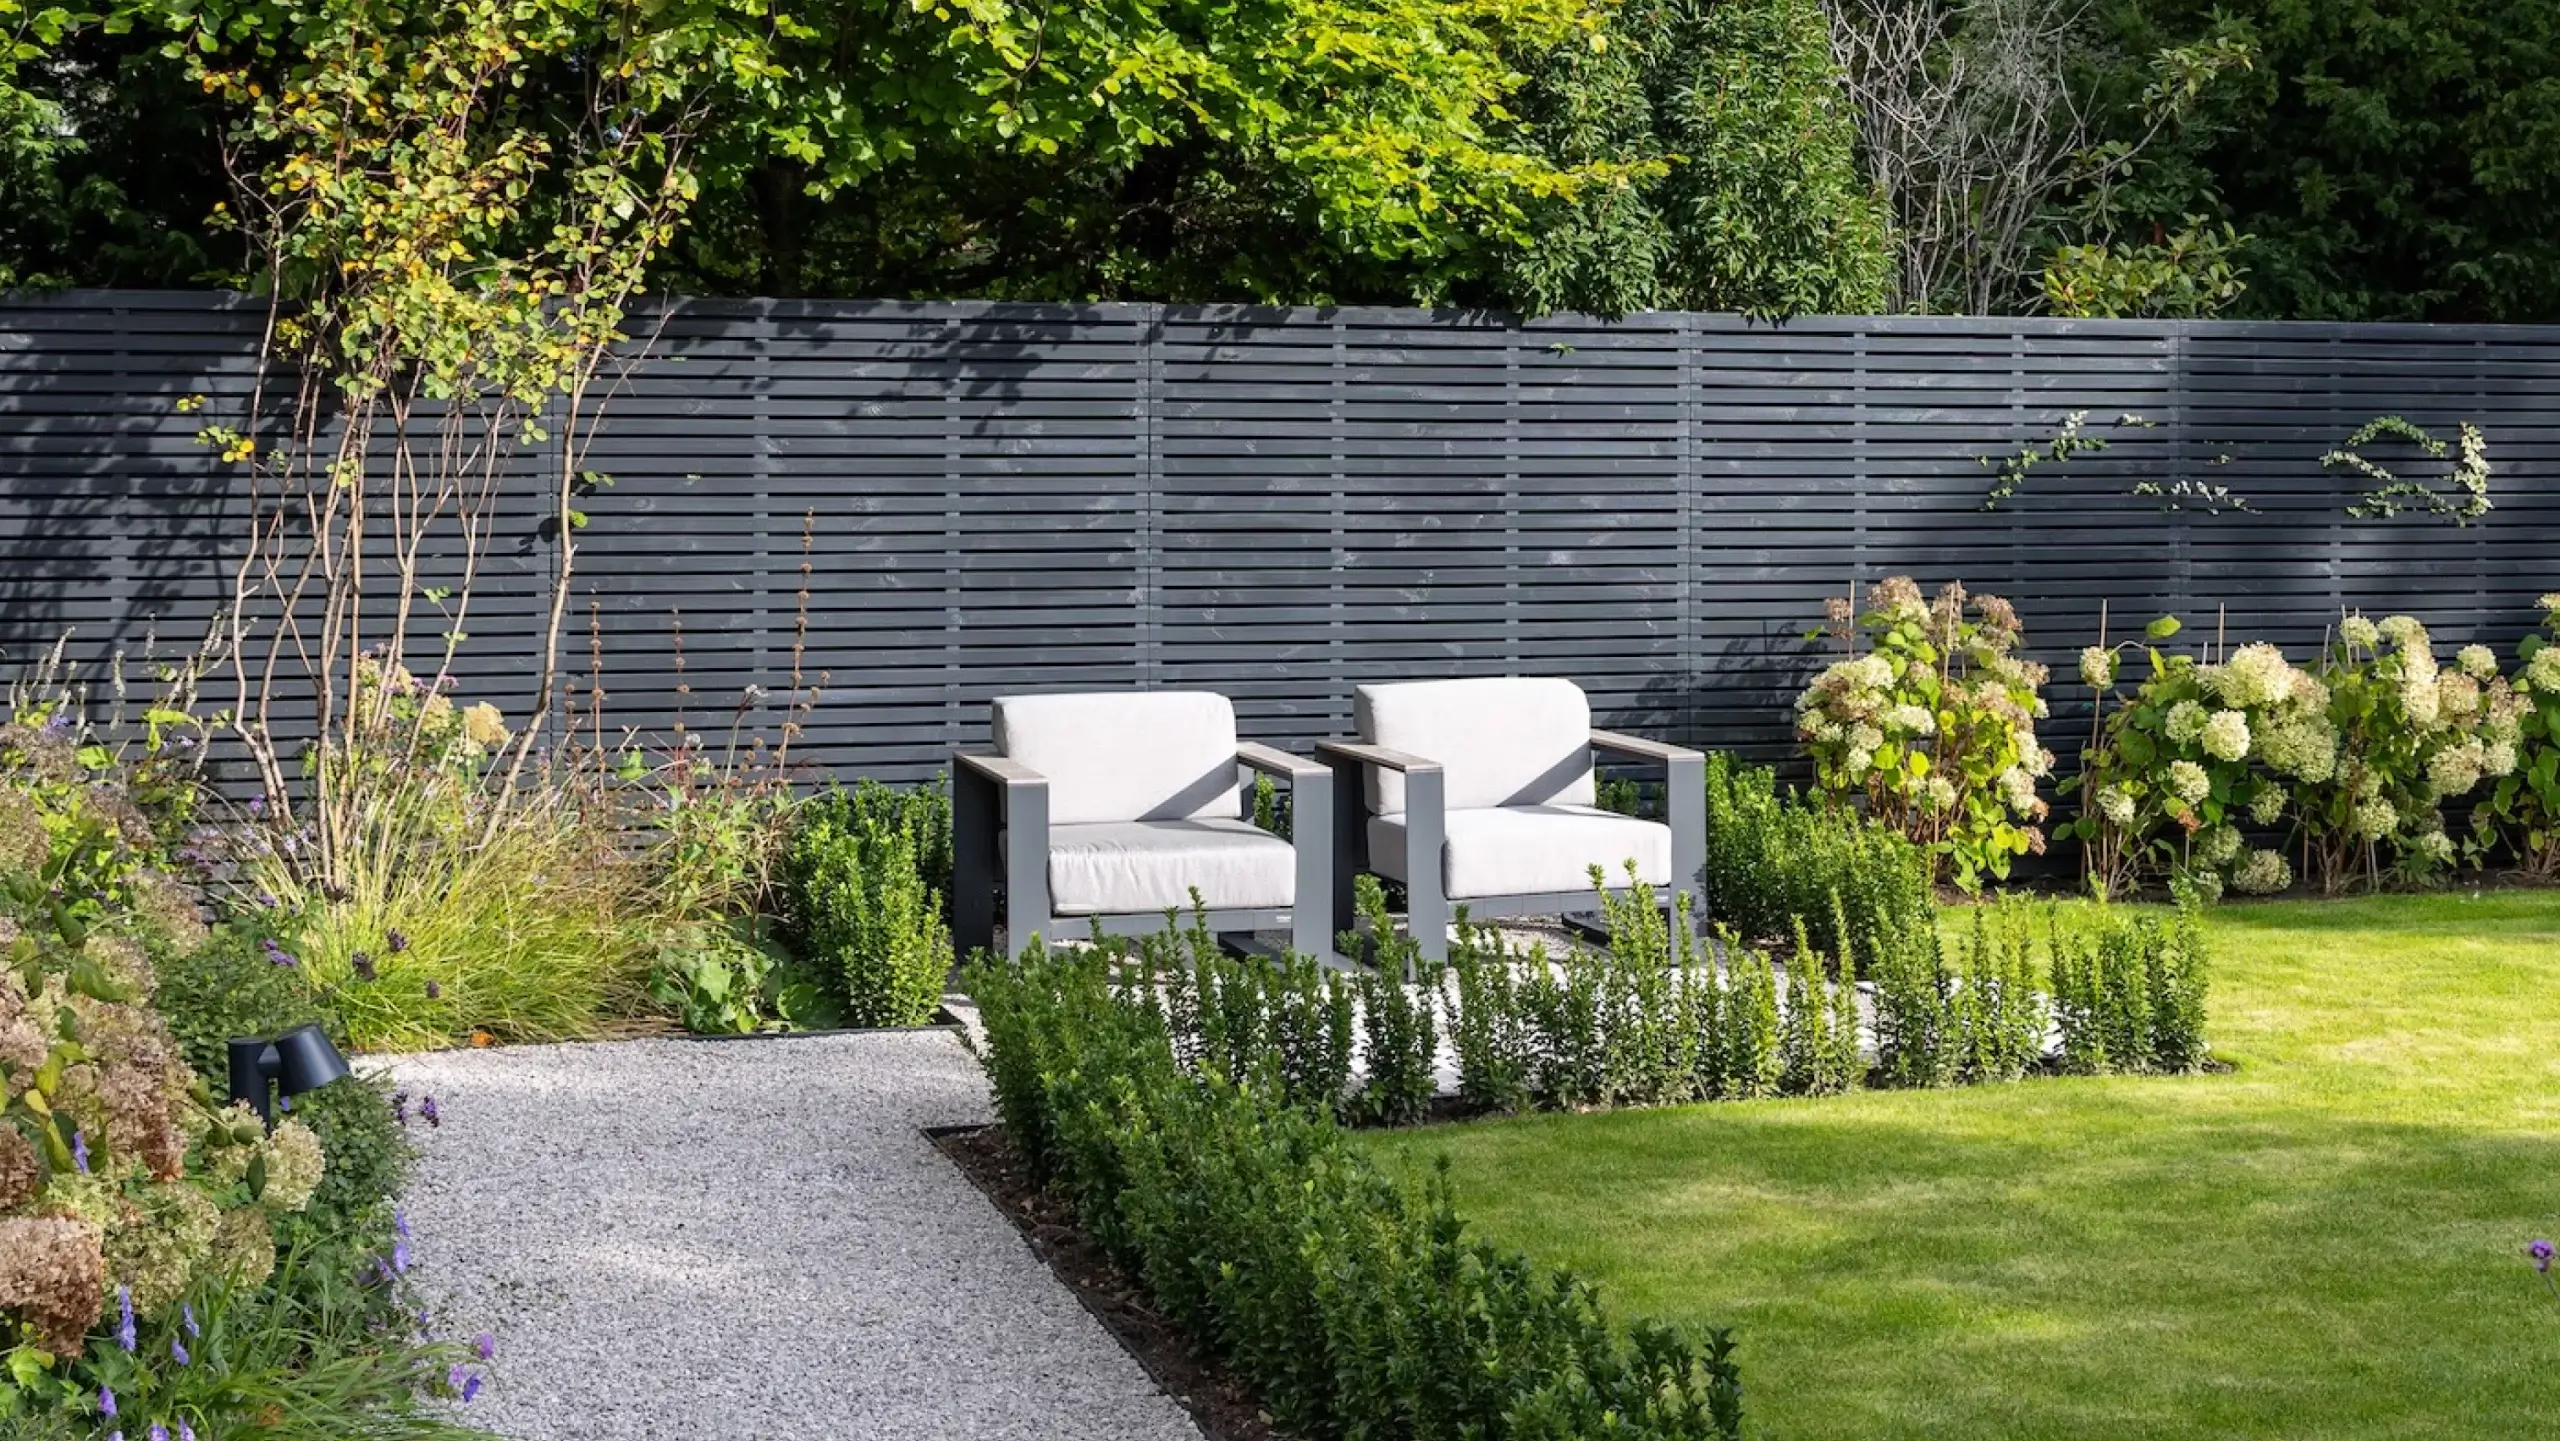


Careful planning behind the scenes
Large-format paving had to be lifted over a narrow side access using machinery, with each stage of the build planned methodically to keep the project moving efficiently. Construction also continued through the winter thanks to a screed-bed paving system that allowed work to progress despite cold conditions.