A contemporary garden for entertaining and family life
Working with the site
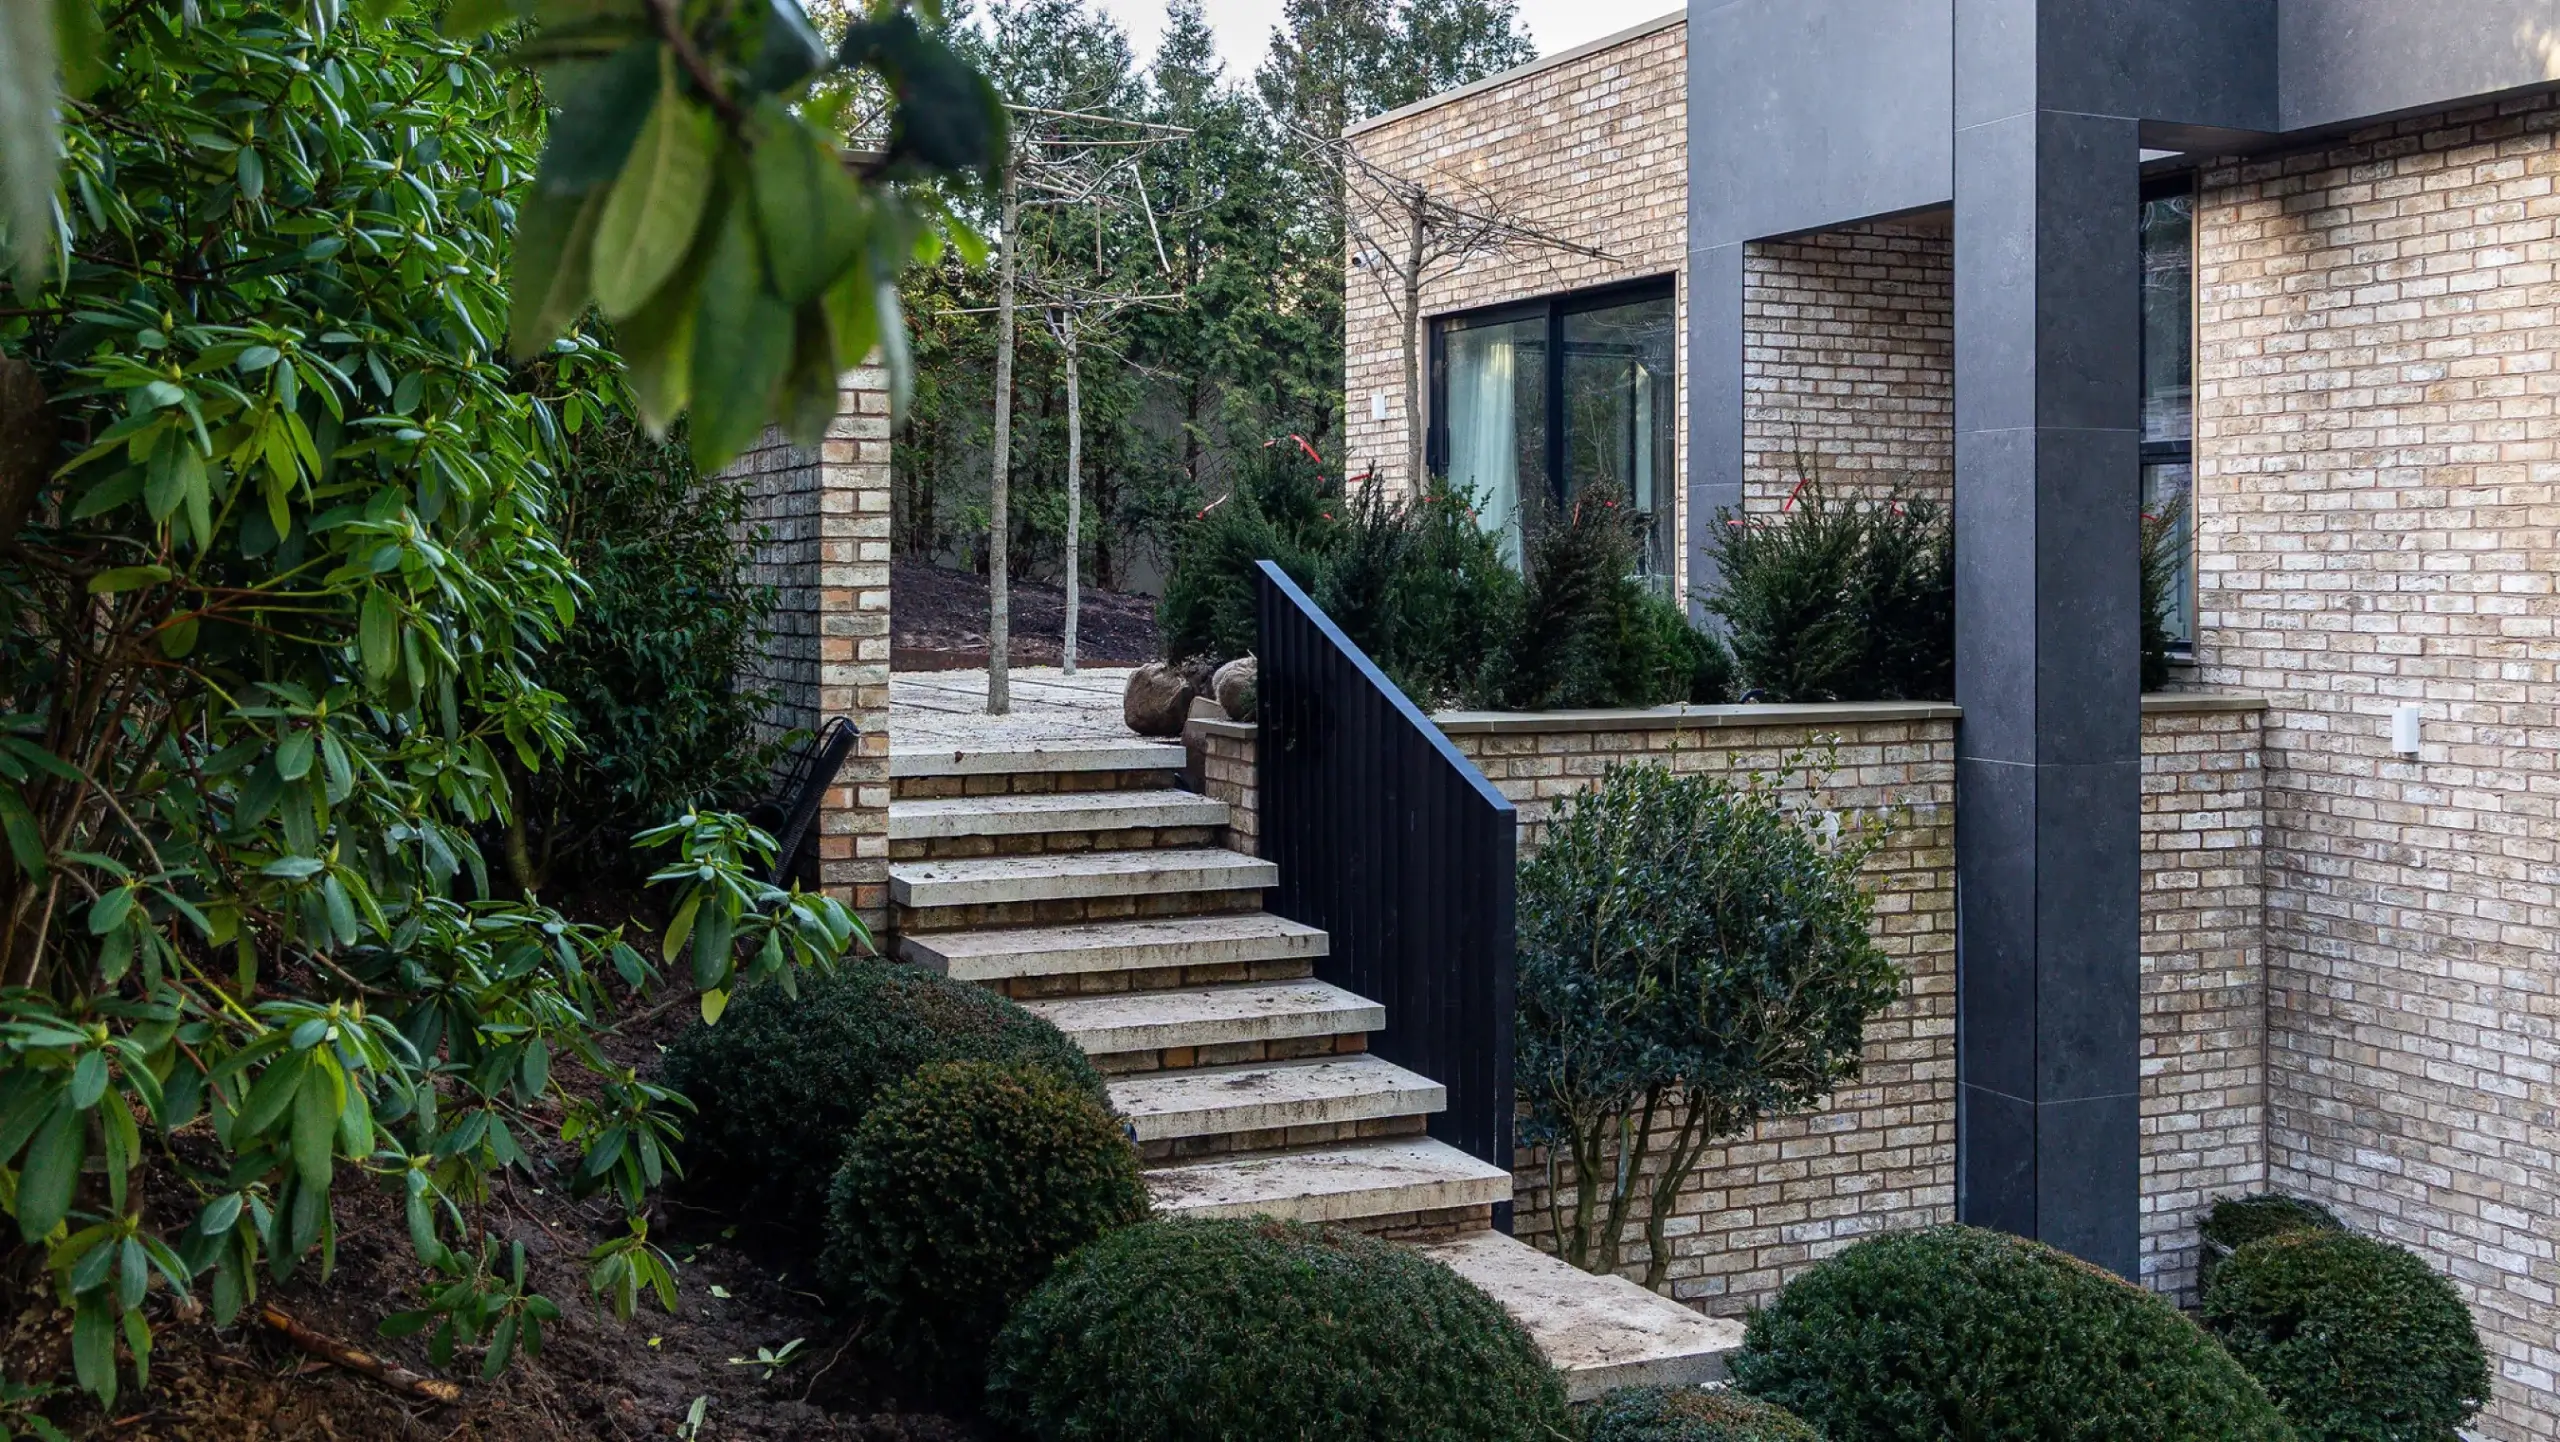
Access to the rear garden was particularly tight, so temporary ramps had to be built to move machinery and materials into position. The garden also sits around a storey and a half above the driveway, meaning a significant retaining wall and broad staircase became key elements of the build rather than features to hide.
Rather than fighting those constraints, we used them to shape the garden.


Built from the ground up
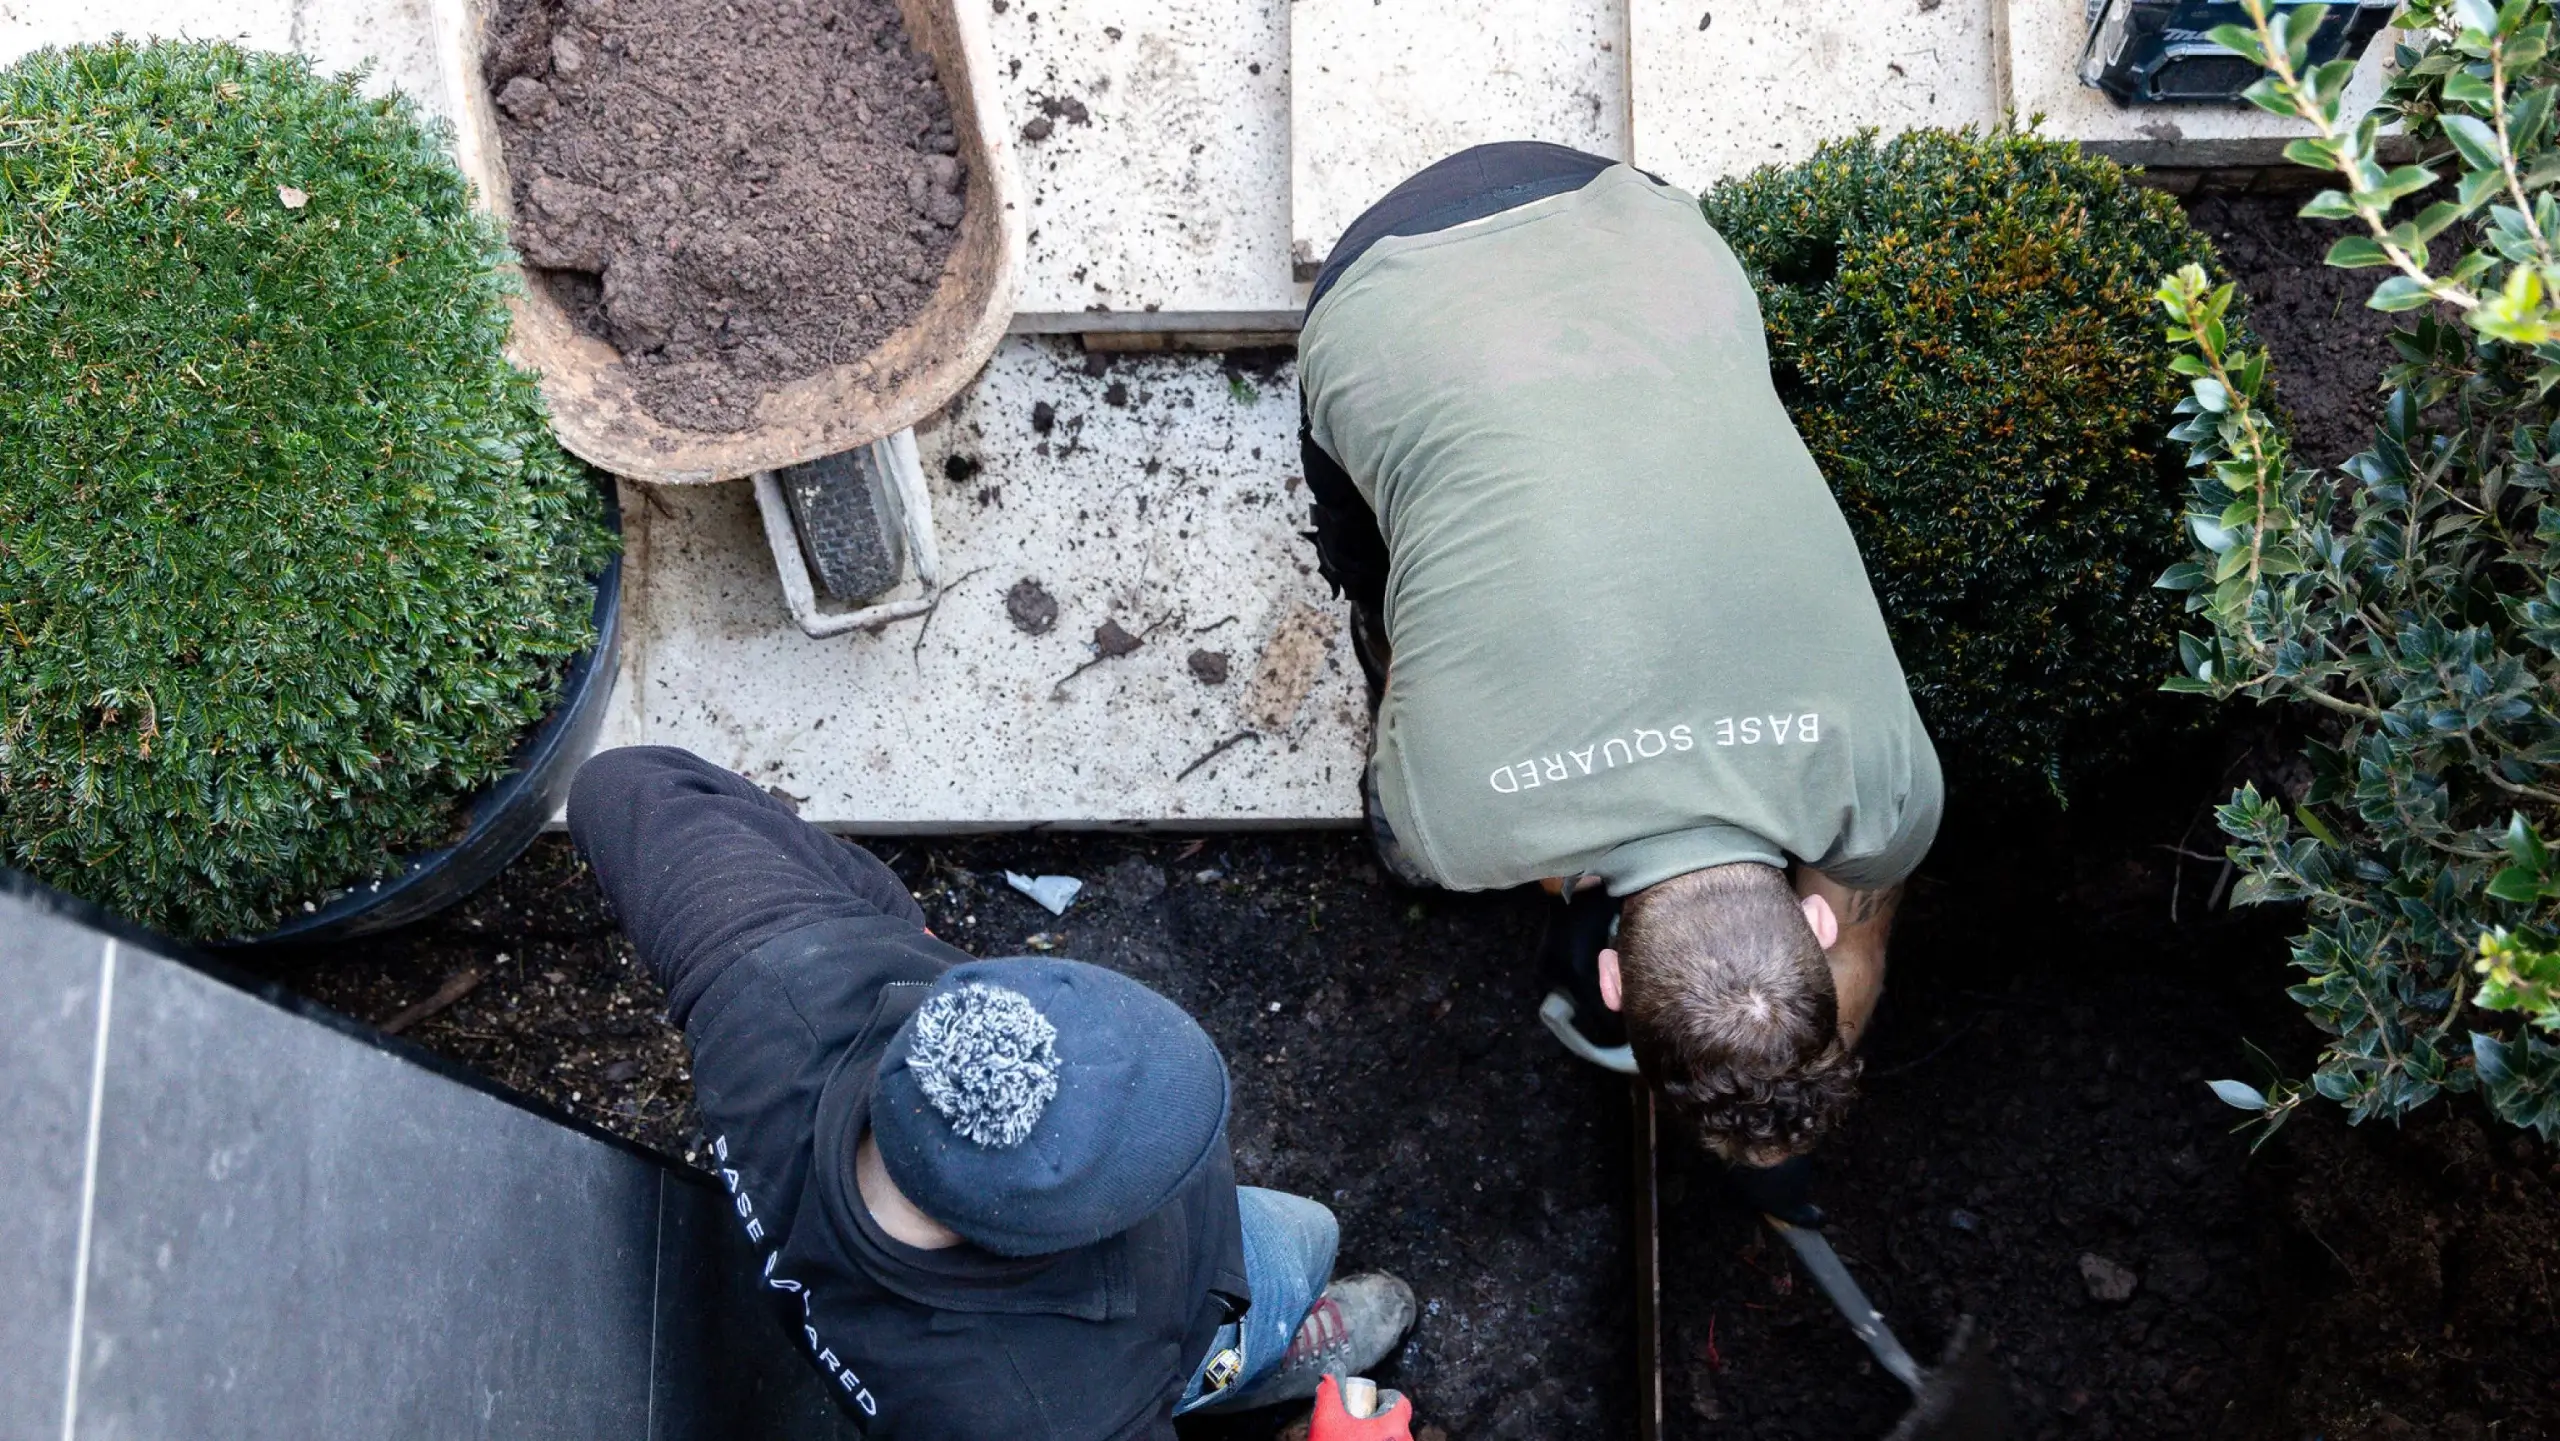
Heavy clay soil made winter groundworks demanding, but it also provides nutrient-rich conditions that will benefit the planting for years to come.
Large-format Schellevis concrete paving formed the main structural elements of the garden. Moving and installing the pieces required careful planning throughout the build, particularly around the retaining walls and staircase where precision was essential.

Designed to mature
Planting took place in early spring, allowing the trees, hedging and perennial planting to establish as temperatures began to rise. As the planting matures, it will continue to soften the structural elements and strengthen the connection between the garden and the renovated home.
A new entrance completes the transformation, giving the property an arrival that feels every bit as considered as the garden beyond.